Home / Shade Chronicles / Advantages
Bus Stop Shade Structures: A Transit Agency Buying Guide
Bus stop shade structures protect riders from heat exposure. A buyer's guide to ADA clearances, materials, vandal resistance, and multi-stop rollouts.
On this page
- 01Why Transit Agencies Are Prioritizing Bus Stop Shade Structures
- 02What Makes a Good Bus Stop Shade Structure, Versus a Generic Canopy
- 03ADA and Right-of-Way Clearances for Bus Stop Shade Structures
- 04Materials, Wind Engineering, and Structural Specs
- 05Vandal Resistance and Durability in the Public Right-of-Way
- 06Standardizing Bus Stop Shade Design for Multi-Stop Rollouts
- 07Matching Bus Stop Shade Structures to the Stop’s Surroundings
- 08Custom Canopies’ In-House Process for Bus Stop Shade Structures
- 09Common Mistakes When Specifying Bus Stop Shade Structures
- 10What Drives the Cost of Bus Stop Shade Structures
- 11FAQ
- 12Get a Site-Specific Quote for Bus Stop Shade Structures
Bus stop shade structures have moved from a nice-to-have amenity to a line item that transit agencies, public works departments, and municipal procurement teams budget for every year. Riders who wait ten, fifteen, or twenty minutes on an unshaded curb in direct sun face real heat exposure, and agencies are increasingly held accountable for that exposure through rider complaints, equity audits, and heat-related service standards. Choosing the right bus stop shade structures means balancing a tight right-of-way footprint, ADA clearances, vandal resistance, and a design that can be repeated across dozens or hundreds of stops without reinventing the process every time. This guide walks through what commercial and public-sector buyers need to know before specifying bus stop shade structures for a single corridor or a system-wide rollout.
Why Transit Agencies Are Prioritizing Bus Stop Shade Structures
Heat exposure at unshaded stops is no longer treated as a minor comfort issue. Public health researchers and transit advocacy groups have documented that surface temperatures at exposed curbs and asphalt bus pads can run well above ambient air temperature, and riders with mobility limitations, strollers, or medical conditions are disproportionately affected by long waits in direct sun. Transit agencies that serve lower-income corridors, where bus ridership and walk-up dependency are highest, are also facing environmental justice scrutiny over which stops get shade first. Bus stop shade structures address that gap directly, and they do it with a far smaller capital outlay than a full shelter replacement program.
There is also a ridership and retention angle. Agencies competing with rideshare and personal vehicles know that comfort at the stop is part of the overall service experience. A shaded, well-maintained waiting area signals that the agency is investing in riders, not just in buses. Procurement teams evaluating this type of project should treat it the same way they would treat any other rider-facing capital improvement: as something that affects ridership numbers, not just as a shade amenity.
What Makes a Good Bus Stop Shade Structure, Versus a Generic Canopy
Not every shade structure belongs at a bus stop. Commercial buyers evaluating this kind of installation need to think about the constraints that make transit stops different from a park pavilion or a parking lot canopy. The footprint at most curb stops is narrow, often five to eight feet of sidewalk depth, with a fixed boarding and alighting zone that cannot be obstructed. That rules out structures with multiple ground-level posts spread across the usable sidewalk.
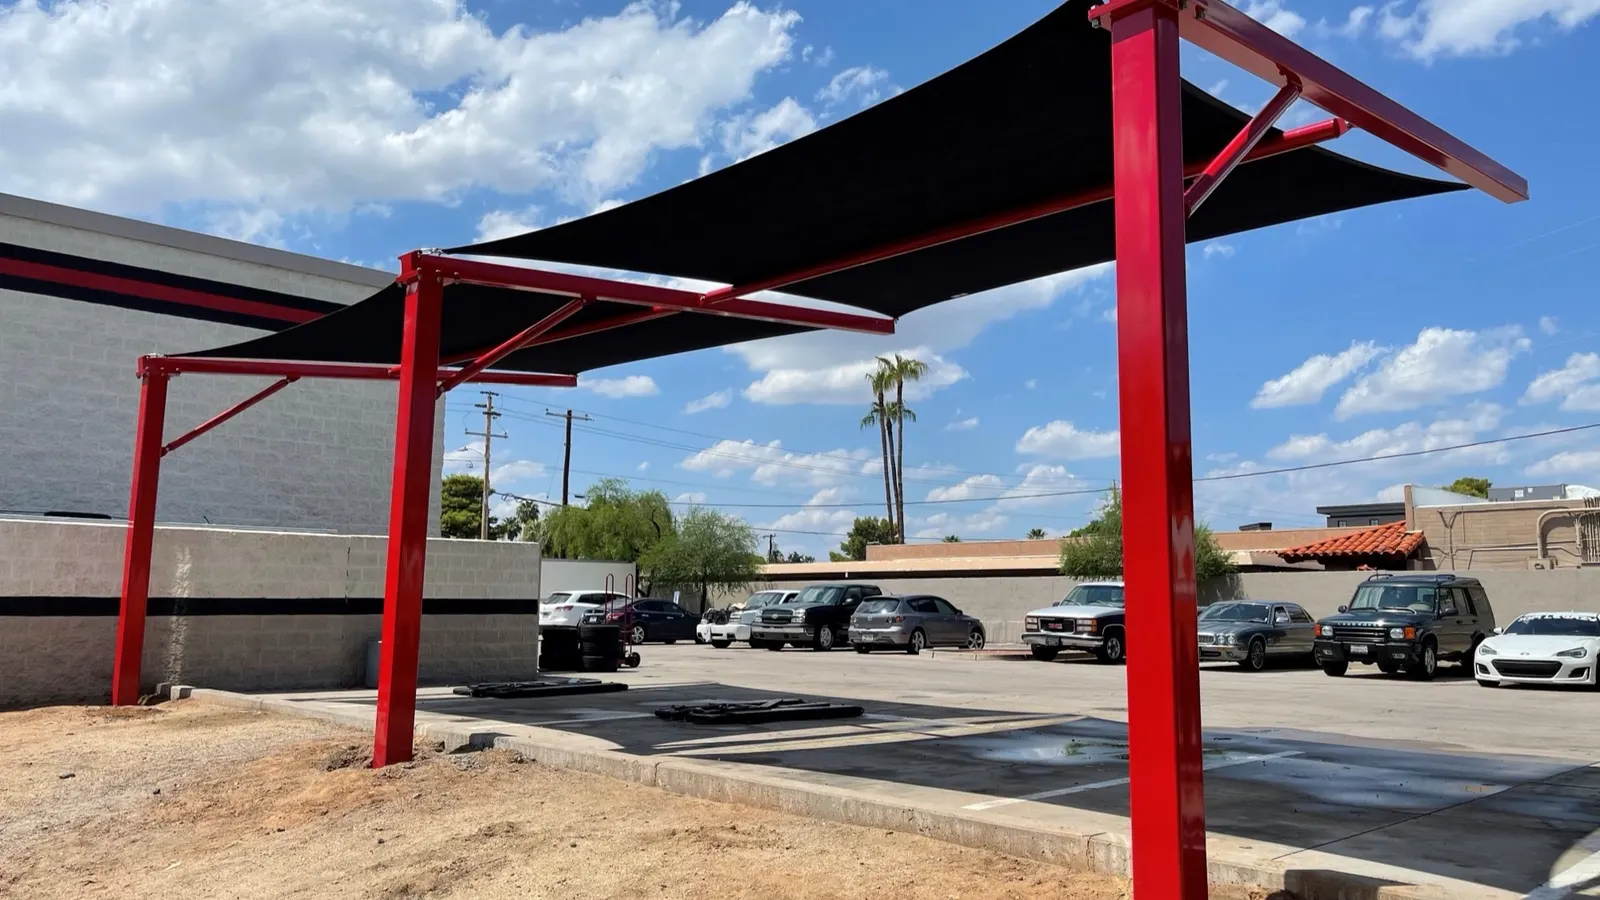
Single-column cantilever designs solve this problem well. A cantilever shade structure anchors on one side, typically at the back of the sidewalk closest to the property line or curb edge, and extends its shade canopy out over the waiting area without a second post interrupting the pedestrian path. That keeps the boarding zone clear, keeps sightlines open for the bus operator approaching the stop, and simplifies maintenance since there is only one footing to inspect. HDPE shade mesh is the common fabric choice for bus stop shade structures because it breathes in wind, resists UV degradation over years of full-sun exposure, and is lighter than a solid roof panel, which reduces the structural load the single post has to carry. Review our cantilever canopy options if a single-footing design fits your corridor constraints.
Roof geometry is another decision point. A single-slope cantilever works well for a standard curb stop, but wider boarding areas sometimes call for two cantilever arms anchored on opposite sides of the sidewalk, meeting near the center without a post in the middle of the clear zone. Open-weave HDPE mesh also keeps sightlines intact between the waiting area and the street, which matters for both passenger safety and for drivers scanning the curb as they approach. A solid roof panel blocks more heat and rain but creates a visual barrier that some transit safety reviews flag, so the fabric choice should match how exposed and how monitored a given stop is.
ADA and Right-of-Way Clearances for Bus Stop Shade Structures
Every bus stop shade structure installed in a public right-of-way has to accommodate ADA boarding and alighting requirements, and getting this wrong is one of the most common reasons transit shade projects get flagged during review. The Public Right-of-Way Accessibility Guidelines, published by the U.S. Access Board and referenced by ADA.gov, call for a clear boarding and alighting area at each stop, generally at least 8 feet by 5 feet, with a firm, stable, slip-resistant surface and a connection to the pedestrian network that does not require crossing an obstruction. Bus stop shade structures must be positioned so the footing, the canopy overhang, and any support bracing sit entirely outside that clear zone.
Clearance requirements do not stop at the boarding area. The structure also needs to respect minimum vertical clearance over the sidewalk, typically 80 inches, so canopy edges and support arms do not become a head-strike hazard for pedestrians passing through. Agencies that are retrofitting dozens of stops along a single route should budget time for a site assessment at each location, since lot width, slope, existing utilities, and drainage grates all affect where a single footing can actually land. Our commercial design process includes exactly this kind of site-specific review before drawings are finalized.
The boarding and alighting surface itself also factors into the overall design. PROWAG calls for a firm, stable, slip-resistant surface with a running slope that matches the roadway grade and a cross slope that stays within accessible limits. When an existing concrete pad already meets those conditions, a shade structure’s single footing can usually be added without touching the pad. When the surface does not meet the standard, which is common at older stops retrofitted decades after original construction, the project scope expands to include pad replacement before the shade structure itself goes in, and that sequencing needs to be flagged during the site assessment rather than discovered mid-installation.
Materials, Wind Engineering, and Structural Specs
Bus stops sit in open corridors, often along arterial streets with few windbreaks, which means wind loading is not a secondary consideration, it is a primary design driver. A cantilever structure carries all of its load through a single post and footing, so the steel gauge, the footing depth, and the anchor bolt pattern all have to be engineered for the specific wind exposure of that site, not pulled from a generic catalog spec. Structures that will see coastal wind, exposed plains wind, or funneling effects between buildings need stamped engineering drawings that reflect local wind speed maps, not a one-size-fits-all rating.
Steel frames for these structures should be powder coated rather than painted. Powder coating resists chipping from incidental contact, resists fading from constant UV exposure, and holds up to the washing and graffiti removal that public right-of-way structures get subjected to far more often than a private parking lot canopy. Custom Canopies handles engineering, fabrication, and powder coating in-house, which matters for transit projects because custom sizing to the nearest inch lets the structure match the exact sidewalk width and setback at each stop instead of forcing every location into the same footprint.
Vandal Resistance and Durability in the Public Right-of-Way
Structures in unsupervised public spaces take more abuse than structures on private, monitored property. Bus stop shade structures need tamper-resistant fasteners so hardware cannot be removed with common hand tools, fabric that is tensioned and secured in a way that resists cutting or pulling loose, and a frame design without ledges or gaps that invite climbing. Powder-coated steel also helps on the maintenance side: graffiti wipes off a smooth powder-coat finish far more easily than it comes off bare or painted metal, which matters when a public works crew is responsible for upkeep across an entire stop network.
Maintenance planning should start before the first structure goes in the ground, not after the first service call. Agencies that log frame material, fabric install date, and hardware type for each stop in a simple asset spreadsheet can schedule fabric replacement proactively instead of reacting to complaints about a sagging or sun-damaged canopy. That same log makes warranty claims and future budget planning far easier, since a maintenance team can see at a glance which stops are approaching the end of their fabric’s expected service life.
Fabric panels on these structures should also be replaceable independent of the frame. HDPE mesh has a service life, typically shortened in high-UV regions, and a design that lets crews swap a single fabric panel without touching the steel structure keeps lifecycle maintenance costs predictable. For agencies comparing options, our dedicated guide on vandal resistant shade structures for parks and schools covers the same hardware and material principles that apply to transit right-of-way installations.
Standardizing Bus Stop Shade Design for Multi-Stop Rollouts
Most transit agencies are not shading a single stop, they are planning a program across a route, a district, or an entire system. That changes how the project should be specified from the start. Rather than custom-designing each stop from scratch, the more efficient approach is to establish two or three standardized cantilever footprints, sized for narrow, medium, and wide sidewalks, and then match each stop to the closest standard size during the site assessment phase. Standardization keeps procurement simpler, keeps spare parts and replacement fabric interchangeable across the fleet of structures, and gives maintenance crews one set of specs to learn instead of fifty.
Prioritization matters too. Agencies running a 50-stop or 100-stop rollout typically rank stops by a combination of ridership volume, average wait time, and heat exposure data, shading the highest-need locations first and phasing the rest across multiple budget cycles. This is the same logic that drives park-and-ride lot shade planning; our post on park and ride shade structures walks through a similar phased approach for transit-adjacent parking, and our school bus parking shade structures guide covers standardized design for school district bus fleets facing the same multi-site procurement challenge.
Matching Bus Stop Shade Structures to the Stop’s Surroundings
Not every stop along a route faces the same conditions, and the right shade structure often depends on what sits around it. Downtown and commercial-corridor stops tend to have the tightest sidewalks and the most pedestrian cross-traffic, which pushes the design toward the narrowest cantilever footprint an agency has standardized. Stops near schools see heavier use during arrival and dismissal windows and often need a slightly wider canopy to cover a larger cluster of waiting riders, along with sturdier, more vandal-resistant hardware given the higher foot traffic. Stops serving senior centers, clinics, or medical campuses benefit from a lower step-free threshold under the canopy and a surface specification that accounts for wheelchairs and walkers moving through the boarding zone repeatedly throughout the day.
Stops adjacent to park-and-ride lots or transit centers are a different case again, since riders there may wait longer between connections and benefit from a larger shaded footprint than a simple curb stop requires. Agencies managing a mixed network of these facility types generally do better specifying two or three standardized canopy designs sized for each category, rather than treating every stop as its own custom project.
Custom Canopies’ In-House Process for Bus Stop Shade Structures
Custom Canopies Inc. is a family-owned, made-in-America manufacturer that handles bus stop shade structures through the same six-step process used on every commercial project: Consultation, Drafting, Manufacturing, Coating, Shipping, and Installation. The consultation and drafting stages are where right-of-way constraints, ADA clearances, and site-specific wind exposure get resolved, since those details determine the footing design and canopy size long before fabrication starts. Because engineering, fabrication, and powder coating all happen in-house, agencies working with Custom Canopies get custom sizing to the nearest inch rather than being locked into stock dimensions that may not fit a narrow sidewalk or an irregular setback.
Custom Canopies holds Contractors License #880322 and Fabricators License #FB00073, and ships and installs bus stop shade structures anywhere in the United States, which matters for agencies managing stops across multiple cities or counties under a single procurement contract. Reviewing our commercial design page before a formal RFP is a useful way to understand how the drafting phase translates site conditions into stamped drawings.
Common Mistakes When Specifying Bus Stop Shade Structures
The most frequent mistake agencies make is sizing the canopy to the stop sign rather than to the actual boarding and alighting zone, which results in shade that does not cover where riders actually stand and wait. A close second is skipping the site-specific wind engineering step and assuming a catalog rating is sufficient, which can lead to change orders or structural failures in exposed corridors. Agencies also sometimes treat every stop as a custom design problem instead of adopting standardized footprints, which multiplies procurement time and makes long-term maintenance unnecessarily complicated.
Drainage is another overlooked detail. Structures installed over existing concrete pads need footings that do not interfere with drainage grates, gutter flow lines, or utility access panels, all of which are common at curb stops. Finally, agencies occasionally underestimate how much tamper-resistant hardware matters until after a structure has been vandalized once; specifying it up front is far cheaper than retrofitting it after the fact.
Procurement structure can also trip up a rollout. Writing a bid spec around one manufacturer’s proprietary bracket system, rather than performance specifications like wind rating, clearance dimensions, and fabric life expectancy, narrows the bidder pool and can slow down a public procurement timeline. A performance-based spec for bus stop shade structures lets qualified manufacturers propose their own engineering approach while still guaranteeing the agency gets a structure that meets ADA clearance, wind, and durability requirements. It also gives the agency more flexibility if a preferred vendor cannot meet a delivery timeline for a time-sensitive grant-funded project.
What Drives the Cost of Bus Stop Shade Structures
Pricing for bus stop shade structures varies by canopy size, fabric type, steel gauge required for the local wind rating, and site conditions like existing concrete condition, utility conflicts, and permitting requirements through the city or county right-of-way department. As general market context, small single-cantilever commercial shade structures typically fall in a lower range than large multi-post pavilions, since material volume and footing work scale with footprint. Multi-stop programs can also see per-unit costs drop once a standardized design and a repeatable installation sequence are established across a route. Because every stop has different sidewalk width, setback, and wind exposure, the only way to get an accurate number for a specific corridor or system-wide program is a site-specific quote rather than a generic per-unit estimate.
Frequently Asked Questions About Bus Stop Shade Structures
Do bus stop shade structures need to be ADA compliant?
Yes. Any shade structure installed at a public transit stop must keep the boarding and alighting zone clear per the Public Right-of-Way Accessibility Guidelines, maintain minimum vertical clearance over the sidewalk, and connect to the surrounding pedestrian network without creating new obstructions.
What is the best shade structure design for a narrow sidewalk bus stop?
A single-column cantilever design is generally the best fit for narrow sidewalks, since it anchors on one side and extends the canopy over the waiting area without a second post obstructing the boarding zone.
How long does it take to install bus stop shade structures across multiple stops?
Timelines depend on the number of stops, permitting requirements through the local right-of-way authority, and whether a standardized design has already been engineered. Programs using a repeatable footprint move faster than projects that custom-design each location individually.
What fabric is used for bus stop shade structures?
HDPE shade mesh is the most common choice because it allows airflow in wind, resists UV degradation, and is lighter than solid panel roofing, which reduces the load a single-post cantilever structure has to carry.
Can bus stop shade structures be vandal resistant?
Yes. Tamper-resistant fasteners, powder-coated steel that resists graffiti and chipping, and securely tensioned fabric panels are all standard specifications for structures placed in unsupervised public right-of-way locations.
Who typically pays for bus stop shade structures?
Funding sources vary and commonly include transit agency capital budgets, municipal public works allocations, state and federal transit grants, and in some cases private development mitigation funding tied to nearby construction projects.
Do bus stop shade structures need engineering drawings specific to each site?
Wind exposure, soil conditions, and sidewalk geometry vary by location, so stamped engineering drawings should reflect the specific site rather than a generic catalog rating, particularly for single-post cantilever designs.
How do agencies decide which stops get shade first in a large rollout?
Most agencies prioritize by ridership volume, average rider wait time, and heat exposure data, shading the highest-need stops first and phasing the remaining locations across future budget cycles.
Get a Site-Specific Quote for Bus Stop Shade Structures
Custom Canopies designs, engineers, fabricates, and installs bus stop shade structures for transit agencies, cities, and counties nationwide, from single-stop pilot projects to system-wide rollouts across dozens of locations. Call 480-956-1984 or visit our contact page to start a site assessment and get a quote tailored to your corridor’s sidewalk width, wind exposure, and ridership needs.