Home / Shade Chronicles / Advantages
Covered Walkway Canopies for Hospitals: A Commercial Buyer’s Guide
Covered walkway canopies for hospitals protect patients at ambulance bays, drop-off zones, and parking routes. See specs, ADA compliance, and cost drivers.
On this page
- 01What Are Covered Walkway Canopies for Hospitals?
- 02Ambulance and Patient Drop-off: The Highest-Priority Walkway
- 03Parking-to-Entry and Staff Walkway Coverage
- 04Waterproof Membrane Roofs, Compliance, and Slip-and-Fall Reduction
- 05Materials and Structural Specs for Hospital-Grade Canopies
- 06The In-House 6-Step Process for Building on an Active Medical Campus
- 07Facility-Type Breakdown and Common Buying Mistakes
- 08Cost Drivers to Expect
- 09FAQ
- 10Get a Quote for Your Hospital’s Covered Walkway Canopy
Covered walkway canopies for hospitals protect patients, staff, and visitors from sun, rain, and heat along the routes that matter most on a medical campus: ambulance bays, patient drop-off zones, parking-to-entry paths, and connections between buildings. For facilities directors and procurement teams evaluating covered walkway canopies for hospitals, the stakes are higher than on a typical commercial property. A wet, glare-blinded, or heat-stressed patient moving from a car to an entrance is a liability exposure and a patient-experience problem at the same time. This guide walks through where hospital covered walkways deliver the most value, how to choose a roof system, the compliance and safety details that matter on an active medical site, and what drives cost so you can brief your design team and get an accurate quote.
Most hospital capital committees approach covered walkway canopies the same way they approach any other patient-safety infrastructure: as a line item that has to be justified against risk reduction, patient satisfaction scores, and operational continuity, not just comfort. That framing matters when a facilities director is building the business case internally. A covered walkway tying a parking structure to a main entrance, or shielding the drop-off lane outside an emergency department, is easier to defend to a hospital board when it is presented alongside incident data, HCAHPS feedback about the arrival experience, or a risk manager’s assessment of wet-weather fall exposure, rather than as a purely cosmetic upgrade.
What Are Covered Walkway Canopies for Hospitals?
A hospital covered walkway canopy is an engineered structure, typically a steel frame with a waterproof membrane or architectural fabric roof, built over a pedestrian route on a medical campus. Unlike a decorative awning, a hospital-grade walkway canopy is sized and engineered to carry real structural loads: wind, in some regions snow, and the dead load of the roof membrane itself, while meeting the clearances and accessible-route requirements that apply to healthcare facilities. These structures commonly link parking structures to main entrances, cover the ambulance offload area outside an emergency department, connect a medical office building to a hospital tower, or shelter the walk between a cancer center and its parking.
The reason covered walkway canopies for hospitals get prioritized over other shade projects on a campus is risk reduction. Hospitals already carry elevated liability exposure, and a slip-and-fall injury involving a patient, especially an elderly or mobility-impaired patient, in an uncovered walkway during rain is a predictable, preventable event. Facilities teams that have been through one incident report tend to move walkway coverage to the top of the capital list quickly.
Ambulance and Patient Drop-off: The Highest-Priority Walkway
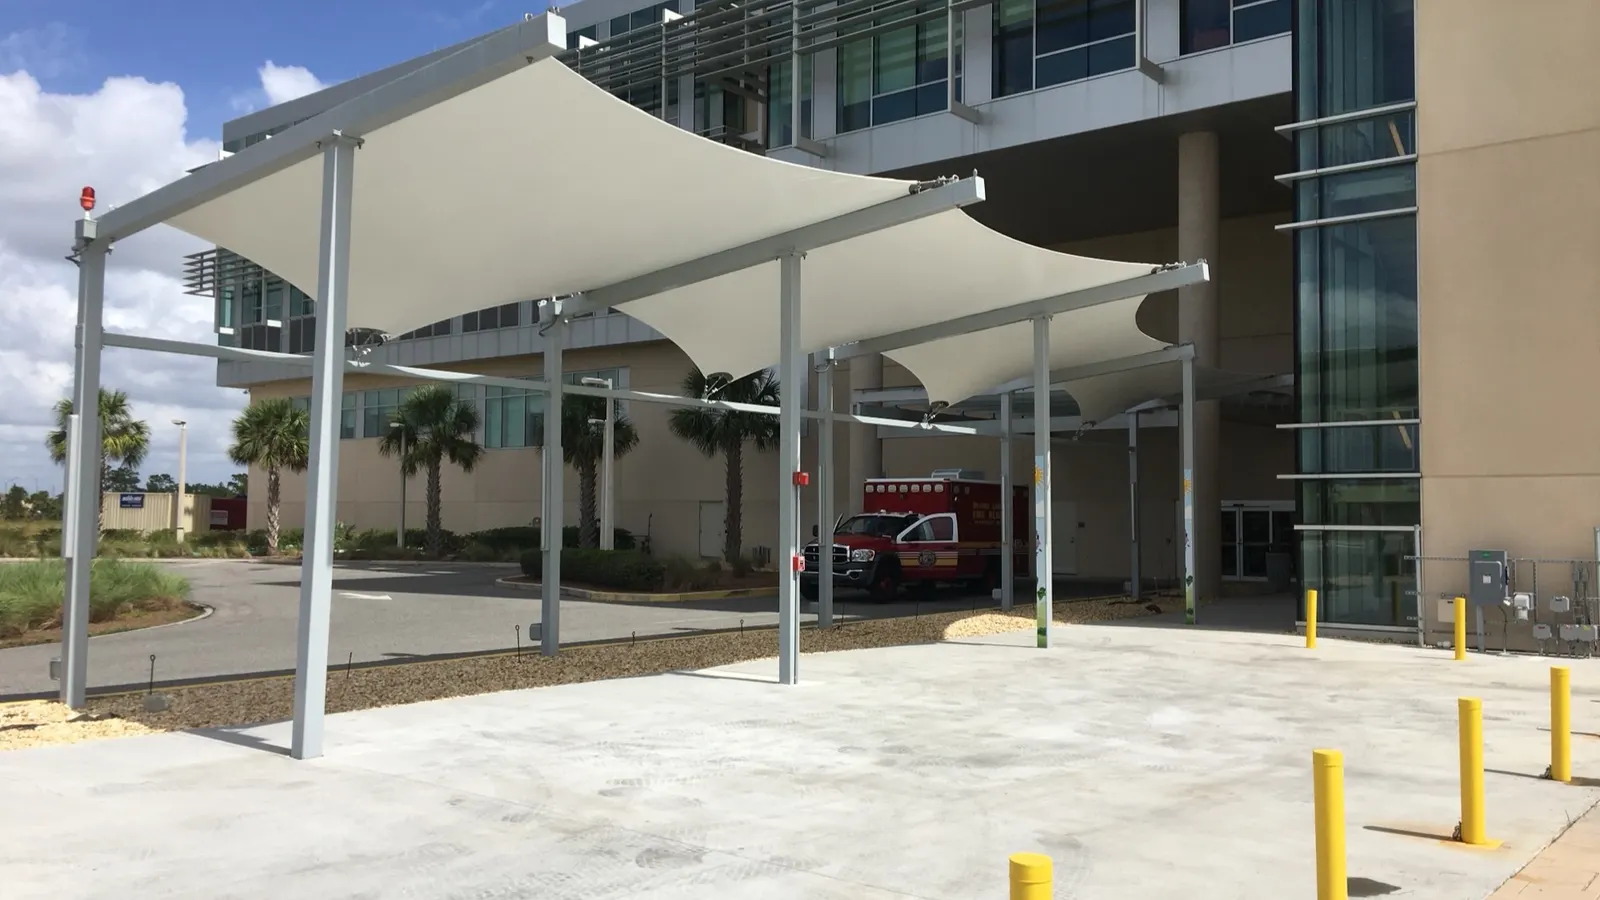
The single highest-value application for covered walkway canopies for hospitals is the ambulance bay and the patient drop-off lane outside the emergency department or main entrance. EMS crews transferring a patient from a rig to a gurney, and families helping a patient out of a vehicle, need a dry, shaded, well-lit path with no tripping hazards. A canopy over this zone does three things at once: it keeps rain off a patient during transfer, it reduces glare and heat stress during a vulnerable moment, and it protects the ambulance itself and onboard equipment from direct sun exposure, which matters for temperature-sensitive supplies and electronics stored in the rig.
Because ambulance bays see constant vehicle traffic, clearance height is non-negotiable here. Structures over active ambulance lanes are engineered with enough vertical clearance for the tallest vehicle in the fleet, plus a margin, and columns are set back far enough from the drive lane to avoid becoming a strike hazard during tight turning maneuvers. This is one of the few shade applications where the structural engineering has to account for vehicle impact loads at the base, not just wind and roof load.
Lighting integration is another detail that separates a well-planned ambulance bay canopy from a generic one. Many hospitals route conduit through the canopy structure itself to feed overhead lighting, nurse call stations, or security cameras at the drop-off point, so it pays to flag those requirements during the consultation phase rather than retrofitting electrical runs after the steel is up. A covered ambulance bay also tends to double as a staging area during mass-casualty or surge events, when extra gurneys, equipment, and personnel need to move through the same zone quickly, so clear sightlines and unobstructed floor space under the canopy matter as much as weather protection.
Parking-to-Entry and Staff Walkway Coverage
Beyond the emergency entrance, the next priority for most hospital campuses is the parking-to-entry route, the path between a parking structure or surface lot and the main lobby or outpatient entrance. These runs are often the longest covered walkways on a campus, sometimes several hundred feet, and they see the heaviest daily foot traffic from staff, outpatients, and visitors. A covered walkway here reduces fall claims in wet weather, keeps patients arriving for appointments from showing up overheated or soaked, and gives staff a comfortable commute between shifts regardless of weather.
Facilities teams planning a parking-to-entry walkway canopy should map the route before specifying the structure. Long runs are typically built in modular sections so the design can follow existing sidewalk geometry, curves around landscaping, and tie into existing building overhangs without a full teardown and rebuild of the hardscape. A thorough site walk, covered in more detail in our shade structure site assessment guide, catches utility conflicts and grade changes before they become change orders mid-project.
Staff walkways deserve their own look even when they share a route with the public path. Night-shift employees walking to and from a remote parking lot after dark have different needs than a daytime outpatient walking from valet, including lighting levels, security sightlines, and sometimes a separate, narrower covered path that keeps staff circulation out of the main visitor flow during peak arrival hours. Hospitals with large employee counts often phase a parking-to-entry canopy project to cover the highest-traffic staff route first, then extend coverage to secondary entrances and overflow lots as budget allows. Because the structure is modular, a hospital can commission the full design up front and build it in phases over multiple fiscal years without redesigning each new section from scratch.
Waterproof Membrane Roofs, Compliance, and Slip-and-Fall Reduction
Hospital covered walkways almost always need to do more than block sun. Rain protection is usually the primary driver, which means the roof system matters more here than on a typical shade sail project. Facilities teams generally choose between a tensioned waterproof PVC or vinyl membrane, which sheds rain completely and keeps the walkway dry underfoot, or a breathable HDPE shade fabric, which blocks UV and heat but lets some rain through. For ambulance bays, drop-off lanes, and any walkway where keeping the surface dry is part of the fall-prevention strategy, a true waterproof membrane roof is the right call. You can see how these systems are detailed and engineered in our waterproof shade structure overview.
Slip-and-fall reduction on a hospital walkway is a combination of roof choice, drainage design, and surface selection. A waterproof canopy roof needs a drainage plan that routes water away from the walking surface entirely, not just off the roof edge and onto the path below. Gutters, downspouts tied into site drainage, and roof pitch calculated for the local rainfall intensity all factor into a properly engineered hospital walkway canopy. Pair that with a walking surface that meets slip-resistance standards and the covered walkway becomes a genuine liability reduction tool rather than just a comfort upgrade.
Accessibility is the other compliance layer. Hospital walkways serve patients using wheelchairs, walkers, and other mobility aids, often while managing an IV pole or oxygen tank, so the accessible route standards in the ADA Standards for Accessible Design apply to clear width, running slope, cross slope, and surface changes under and around the canopy. Column placement, footing locations, and any transition between the covered walkway and adjacent paving all need to respect those clearances. It is far cheaper to design this in from the start than to retrofit a column that turns out to be sitting inside the accessible route.
Wind-driven rain is a factor that catches some facilities teams off guard after a walkway canopy is already installed. A membrane roof that sheds rain perfectly in calm weather can still let wind-blown rain reach the walking surface at an open end or exposed side if the orientation and local storm patterns weren’t accounted for during design. On coastal or high-wind sites, partial end walls, wind screens, or extended roof overhangs at the most exposed sections of a hospital covered walkway keep the surface dry in the conditions that actually occur at that location, not just in a straight-down rain event.
Materials and Structural Specs for Hospital-Grade Canopies
Covered walkway canopies for hospitals are built on an engineered steel frame, with columns and connections sized for the actual wind exposure category of the site rather than a generic catalog design. Hospitals are frequently designated as essential facilities in local building codes, which can push structural load requirements higher than a comparable canopy over a retail parking lot. Powder-coated steel is standard for the frame because it resists the corrosion that comes from constant exposure, holds up to the frequent pressure-washing hospital grounds crews use, and can be color-matched to campus branding or wayfinding standards.
Roof membrane selection follows the function of each walkway section, as covered above, but fabric and membrane color also plays a practical role on a medical campus: lighter colors reduce heat buildup under the canopy and help with wayfinding when different colors mark different building connections. Footings are typically drilled pier or spread footings sized by a site-specific geotechnical review, since soil conditions, buried utilities, and existing hardscape near a hospital building often rule out a generic footing detail. Any new structure tying into or running near an existing building also needs coordination with the facility’s fire and life-safety systems, since walkway canopies can intersect emergency egress paths, fire lane clearances, and standpipe or hydrant access that a hospital campus has to keep clear at all times.
Connection detailing where a new walkway canopy meets an existing hospital building is its own specialty. Older hospital buildings were rarely designed with a future canopy tie-in planned, so the structural team has to evaluate whether the existing wall or parapet can accept new loads at all, or whether the walkway needs to be fully self-supporting and simply run adjacent to the building without transferring any load into it. Self-supporting designs cost somewhat more in steel but avoid opening up an existing building envelope, which matters on a site where infection control and minimizing disruption to occupied space are constant priorities.
The In-House 6-Step Process for Building on an Active Medical Campus
Building a covered walkway on a hospital campus is different from building one in an empty lot: the facility is operating, patients and staff are moving through the work zone, and downtime for the entrance or ambulance lane is rarely an option. Custom Canopies handles hospital walkway projects through the same in-house six-step process used on every project, consultation, drafting, manufacturing, coating, shipping, and installation, with the sequencing adjusted for an active site.
Consultation on a hospital job focuses heavily on phasing: which sections of the walkway can be fenced off without blocking an entrance, drop-off lane, or egress path, and what hours work for noisy work like pier drilling. Drafting produces stamped structural drawings sized for the site’s actual wind exposure and any essential-facility load requirements, which the hospital’s own facilities and risk management staff typically need to review before permitting. Manufacturing and powder coating happen off-site at Custom Canopies’ own shop, which keeps noisy fabrication work away from the hospital entirely and means crews arrive on campus with a structure ready to erect rather than build from raw material. Shipping and installation are scheduled around the hospital’s own operational calendar, often overnight or in short daytime windows with temporary fencing and signage so the ambulance lane, patient drop-off, or main walkway stays usable throughout construction. Because the frame, coating, and drafting work are all handled in-house rather than farmed out to subcontractors, the facilities team has one point of contact managing schedule changes instead of chasing several vendors.
Infection control adds another layer of coordination that doesn’t come up on a typical commercial shade project. Work zones near patient entrances, outpatient waiting areas, or any route feeding an immunocompromised unit may need dust and debris containment during drilling and welding, even for outdoor work, if the activity is close enough to outdoor air intakes or operable windows. Custom Canopies works with the hospital’s infection prevention staff to confirm containment and scheduling requirements before crews mobilize, which is a standard step on medical campus projects but rarely necessary on a retail or municipal job.
Facility-Type Breakdown and Common Buying Mistakes
Not every hospital walkway project looks the same, and the mistakes buyers make tend to track the facility type:
Acute care hospitals and emergency departments most often under-spec clearance height and column setback around the ambulance bay, then discover during installation that a column location conflicts with turning radius for larger rigs. Mapping actual vehicle swing paths before finalizing column locations avoids this.
Outpatient and medical office buildings frequently try to cover a parking-to-entry walkway with a single long span instead of a modular run, which drives up steel cost unnecessarily and makes future maintenance or section replacement far more expensive. A modular design, as noted earlier, is almost always the more economical and flexible choice for long walkway runs.
Senior living and skilled nursing campuses tend to undervalue slip resistance and accessible route detailing, since their resident population has the highest fall risk of any facility type covered here. These sites should treat the ADA accessible route review as a first-pass design requirement, not a late-stage check.
Behavioral health units connected to a hospital campus sometimes need the same supervision-sightline and tamper-resistant hardware considerations used on secured outdoor yards; our commercial design team can advise when a walkway connects to a secured unit.
A mistake that cuts across every facility type is treating the walkway canopy as a standalone shade purchase rather than part of the site’s overall accessible route and drainage plan. A canopy that looks right on paper but drains onto an adjacent accessible ramp, or that narrows the clear path below the minimum required width, turns into a change order or a compliance problem after the fact.
Cost Drivers to Expect
Pricing for covered walkway canopies for hospitals varies by run length, roof material, structural complexity, and site conditions, so a facility-specific quote is the only reliable number. That said, a few factors consistently move the price more than others. Run length and width are the biggest driver since they set the total steel and membrane quantity. Waterproof membrane roofs generally cost more per square foot than breathable shade fabric because of the welding, drainage detailing, and heavier-gauge material involved. Essential-facility wind load requirements, if they apply to the campus, can increase steel sizing and footing depth over a standard commercial design. Site conditions matter too: tying a new walkway into an existing building, routing around buried utilities, or working around an active ambulance lane all add engineering and installation time compared with building on open ground. The most efficient way to get a reliable number is a site-specific quote that accounts for these factors rather than a generic per-foot estimate.
Frequently Asked Questions
Do hospital covered walkway canopies need to meet ADA requirements?
Yes. Any covered walkway serving a hospital entrance, parking area, or patient drop-off needs to respect accessible route requirements for clear width, slope, and surface conditions under and around the structure, in line with the ADA Standards for Accessible Design.
What roof material is best for a hospital ambulance bay canopy?
A waterproof PVC or vinyl membrane is the standard choice for ambulance bays and patient drop-off areas because it keeps the walking surface completely dry, which matters for both patient comfort and slip-and-fall prevention.
How long does it take to install a covered walkway canopy on an active hospital campus?
Timelines vary with run length and phasing requirements, but hospital projects typically take longer than the same structure on an open site because work has to be sequenced around entrance access and ambulance operations. Planning this phasing during consultation keeps the schedule realistic.
Can a covered walkway canopy connect two separate hospital buildings?
Yes, modular steel-frame walkway canopies are commonly used to connect a medical office building, cancer center, or parking structure to a main hospital tower, with the design broken into sections to follow existing site grade and utilities.
What is the difference between a shade canopy and a waterproof walkway canopy?
A shade canopy using breathable fabric blocks UV and reduces heat but allows some rain through, while a waterproof walkway canopy uses a sealed membrane roof that sheds rain completely, which is the better choice for any hospital route where keeping patients and the walking surface dry is a priority.
Do covered walkways affect emergency egress or fire lane requirements at a hospital?
They can, which is why column placement and clearance heights for any hospital walkway canopy need to be reviewed against the facility’s fire lane and egress requirements during the drafting phase, before manufacturing begins.
Who performs the structural engineering for a hospital walkway canopy?
Custom Canopies produces stamped structural drawings in-house, sized to the site’s wind exposure category and any essential-facility load requirements that apply to the hospital campus, so the design is ready for the facility’s permitting and risk management review.
Get a Quote for Your Hospital’s Covered Walkway Canopy
Custom Canopies designs and builds covered walkway canopies for hospitals, medical office buildings, and senior living campuses across the country, from ambulance bay coverage to long parking-to-entry walkway runs, engineered and manufactured in-house with custom sizing to the nearest inch. For help mapping your campus walkways and getting a site-specific quote, call 480-956-1984 or visit our contact page to start the conversation. You can also review common specification questions on our FAQ page before your consultation.