Home / Shade Chronicles / Advantages
Golf Cart Staging Area Shade Structures: A Club Buyer’s Guide
Golf cart staging area shade structures protect batteries, seats and members from heat with engineered cantilever canopies built for commercial clubs.
On this page
- 01What a Golf Cart Staging Area Shade Structure Actually Is
- 02Why Shade Over the Cart Staging Area Matters Commercially
- 03The Member and Guest Arrival Experience
- 04Cantilever Design: Keeping the Staging Lane Clear
- 05Materials and Specs for Golf Course Climates
- 06Sizing and Placing a Golf Cart Staging Area Shade Structure
- 07Custom Canopies’ In-House Approach
- 08Facility-Type Breakdown: Private, Municipal, and Resort Courses
- 09Common Buying Mistakes with Cart Staging Shade
- 10Cost Drivers for Golf Cart Staging Area Shade Structures
- 11FAQ
- 12Get a Site-Specific Quote for Your Course
A golf course in full summer operation runs dozens of carts through the same staging lane every day: morning cart-up, mid-round swaps, late-afternoon returns. Without cover, that lane becomes the hottest patch of asphalt or concrete on the property, and it quietly costs a club money. Vinyl seats crack and fade, cart batteries lose capacity faster than their rated lifespan, and the first thing a member or guest feels before a round is a blast of radiant heat off a parked fleet. Golf cart staging area shade structures solve a facilities problem that rarely shows up on a capital budget until someone starts asking why the fleet replacement cycle keeps shrinking. This guide walks through what these structures are, why commercial clubs install them, the cantilever engineering that keeps the staging lane usable, and what a facilities director or course superintendent should expect from design through installation.
What a Golf Cart Staging Area Shade Structure Actually Is
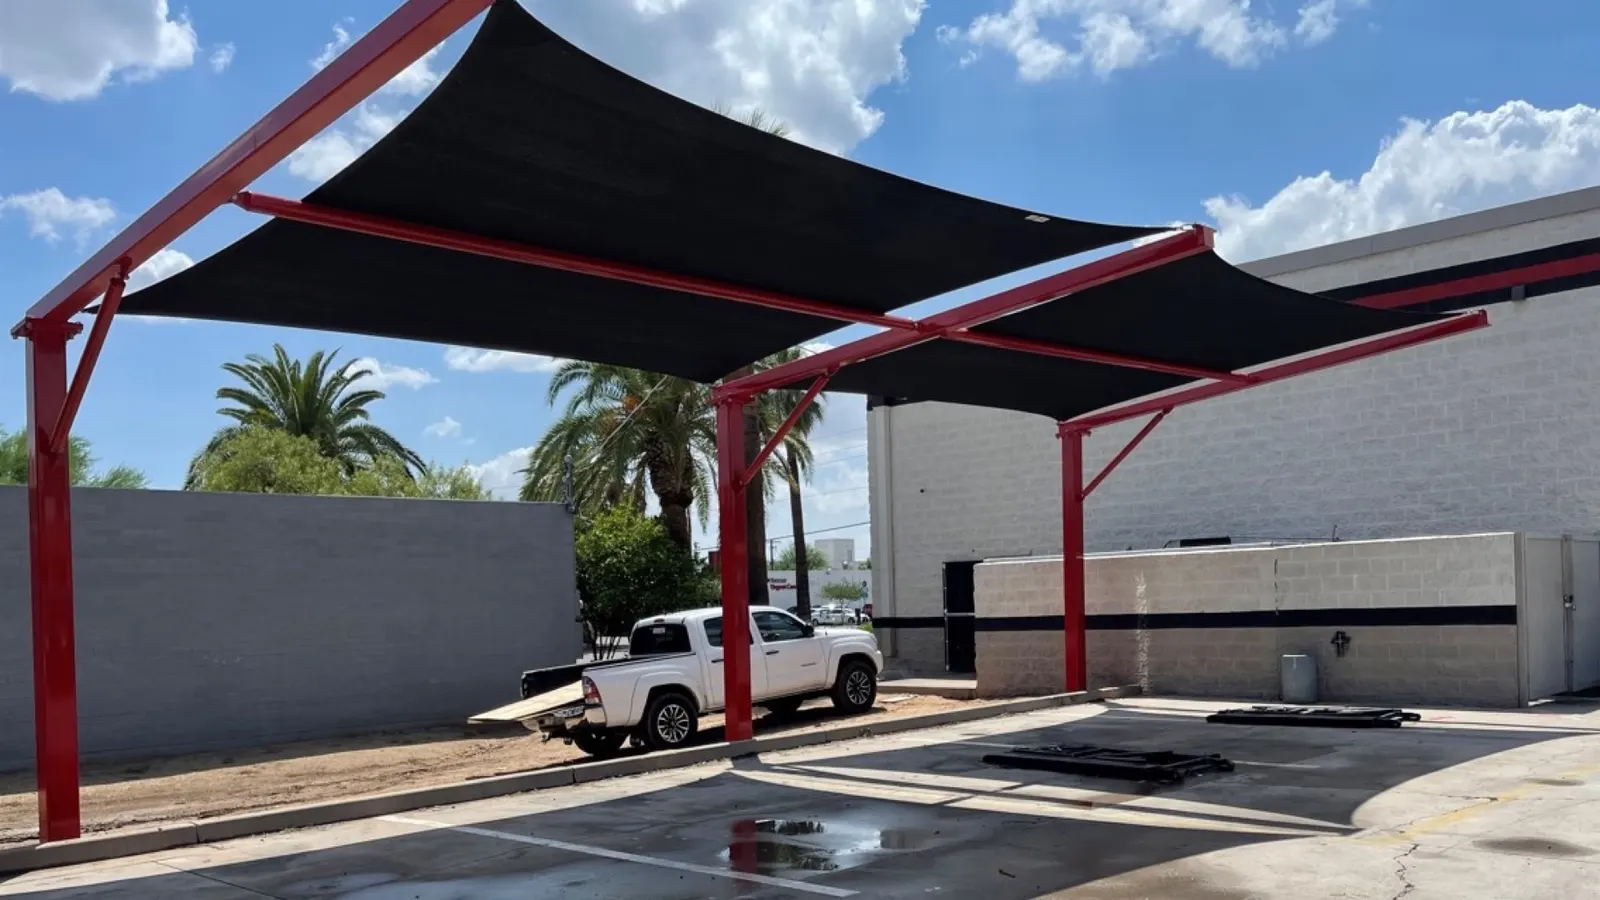
A golf cart staging area shade structure is an engineered steel canopy sized and positioned to cover the specific footprint where carts sit between rounds: the bag-drop apron, the cart barn overflow lane, or the staging row near the first tee. It is not a retail pop-up canopy or a residential carport. Commercial golf cart staging area shade structures are built from powder-coated steel framing with a tensioned fabric or waterproof membrane roof, engineered to local wind and snow loads, and anchored on footings sized for the structure’s span and the site’s soil conditions. The goal is simple: keep direct sun and, where the membrane is waterproof, rain off the staging area for as many hours of the day as the course’s layout and sun path allow.
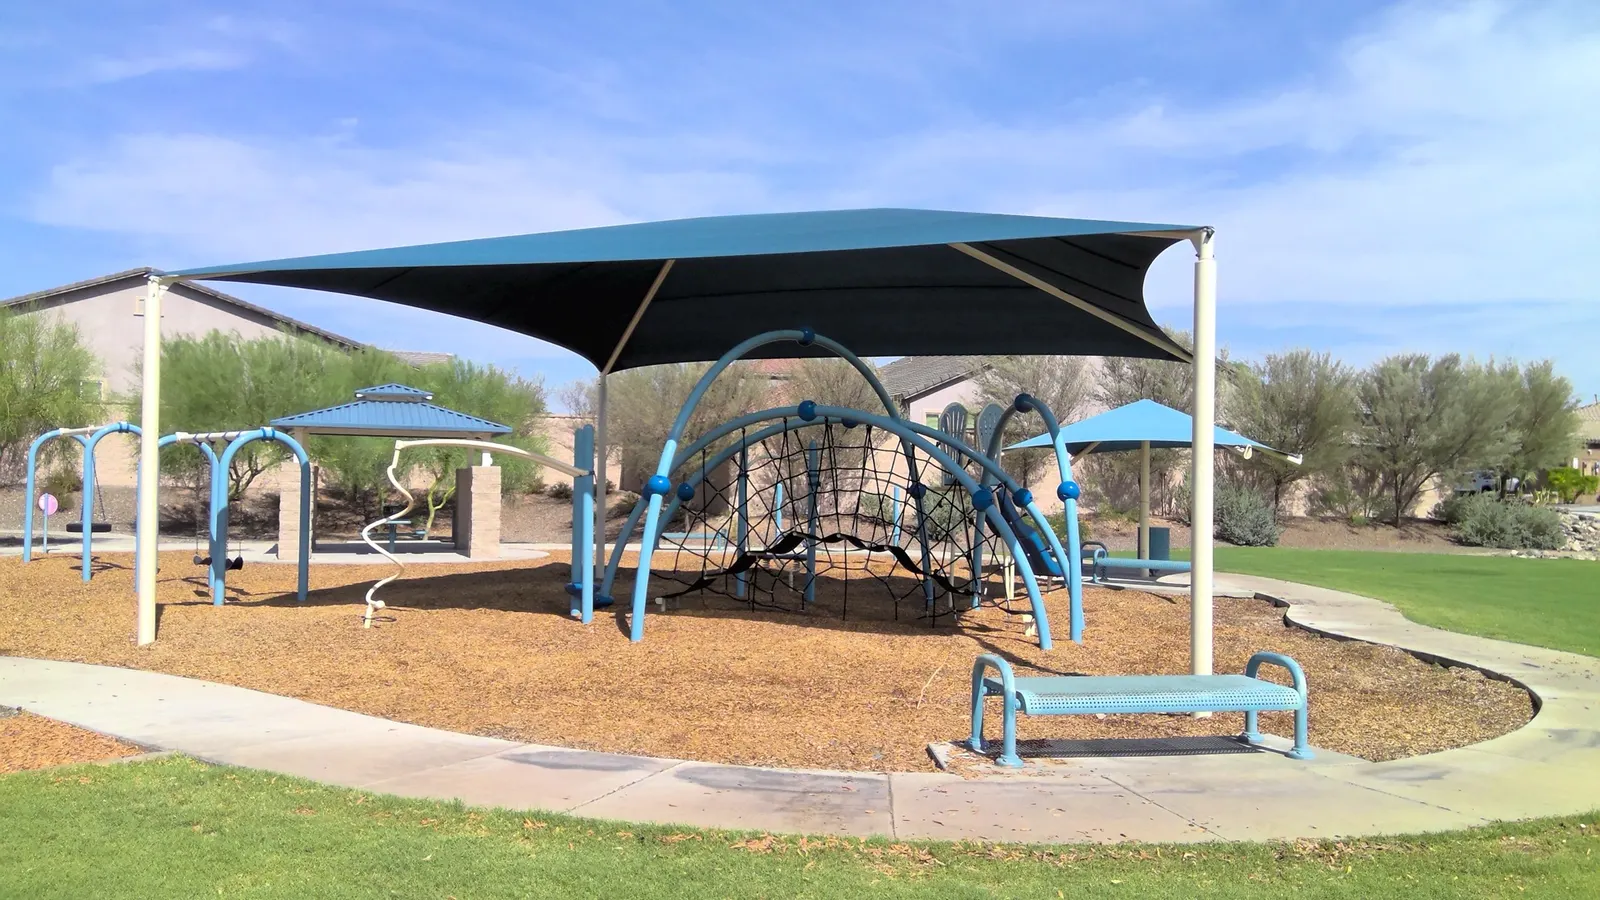
Most clubs use one of two layouts for a golf cart staging area shade structure. The first is a single long row that mirrors the shape of the staging lane itself, covering carts nose-to-tail the way a parking canopy covers a row of cars. The second is a shorter, wider footprint near the bag drop and starter shack, designed more around member and guest arrival than fleet storage. Either layout can be engineered as a cantilever, a multi-post hip, or a T-bar structure, and the choice usually comes down to what the staging lane needs to stay clear underneath.
Why Shade Over the Cart Staging Area Matters Commercially
For a private club, municipal course, or resort, the staging area is a cost center hiding in plain sight. Lead-acid and lithium cart batteries both lose usable capacity and age faster when they sit at high temperatures for hours at a time, and a staging lane in full sun in a hot climate routinely exceeds the temperature range battery manufacturers consider ideal for storage and charging. A golf cart staging area shade structure does not eliminate heat exposure, but it meaningfully reduces the hours each battery spends at peak surface temperature, which is one of the more controllable variables in a fleet’s total lifespan.
Seats, dashboards, and steering wheels take the same beating. UV exposure dries out and cracks vinyl, fades branded course colors, and turns a cart’s interior into an unpleasant surface to touch by midday. None of that is cheap to reverse: reupholstering a fleet or replacing batteries early both hit the same operating budget that shade structures are designed to protect. Staff time matters too. Attendants who stage, clean, and charge carts in direct sun for a full shift are exposed to the same heat-related health risks OSHA outlines for outdoor workers, and a shaded staging area is a straightforward way to reduce that exposure during peak hours (OSHA heat exposure guidance).
The Member and Guest Arrival Experience
Shade over the cart staging area is also the first impression a club makes before a single shot is hit. A member walking from the clubhouse to a parked cart in full midday sun experiences the course differently than one who steps under a cool, shaded canopy to grab clubs and a cart key. Resort and daily-fee operators in particular treat the staging and bag-drop area as part of the guest arrival sequence, on par with valet or the practice facility, because it is one of the few touchpoints every single round shares in common.
Private clubs tend to frame the same investment around member retention and dues justification rather than guest acquisition, but the underlying logic holds: a golf cart staging area shade structure is a visible, daily-use amenity that members notice every time they play, unlike infrastructure improvements buried underground. Clubs that have added shade over bag-drop and staging areas as part of a broader clubhouse renovation often fold it in with covered cart paths or a shaded practice area, treating it as one piece of a larger outdoor comfort upgrade rather than a standalone purchase.
Cantilever Design: Keeping the Staging Lane Clear
The defining engineering challenge of a golf cart staging area shade structure is the staging lane itself. Carts need to pull in, park, and pull back out in a tight, repeated pattern throughout the day, and any column or footing placed inside that path becomes an obstacle that attendants have to maneuver around dozens of times daily. This is the scenario cantilever canopies were built for. A cantilever shade structure anchors its columns and footings outside the staging lane entirely, on one side or at the ends, and projects the roof over the open area on a steel arm with no interior supports. For a deeper comparison of how cantilever designs handle clearance and footing loads against traditional multi-post structures, see our cantilever canopy guide.
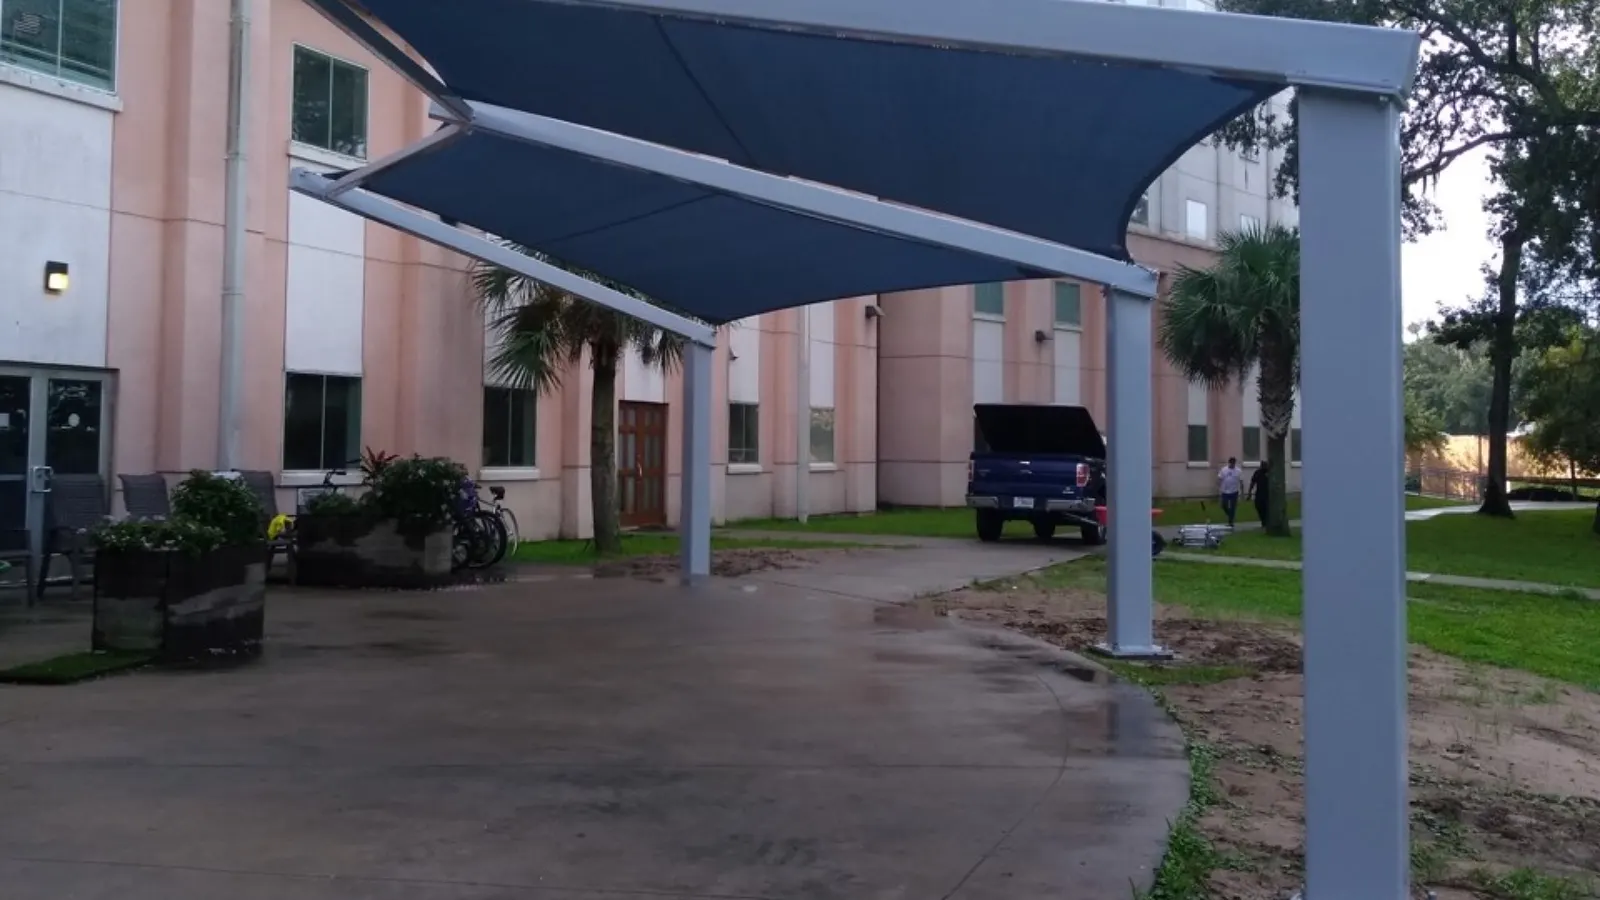
The tradeoff is engineering cost. A cantilever has to resist overturning and torsional loads that a symmetrical multi-post structure simply doesn’t generate, which means deeper footings, heavier steel in the arm, and a more involved structural calculation. For a golf cart staging area, that tradeoff is usually worth it: the alternative is a center column planted in the middle of a lane that fleet staff navigate all day, every day, for the life of the structure. Clubs with wider staging areas sometimes mix approaches, using a double cantilever reaching in from both sides to cover a wider span without a single arm bearing the whole load, or stepping down to a hip or T-bar structure in areas where columns can sit along a wall or fence line without blocking circulation.
Materials and Specs for Golf Course Climates
Golf courses sit outdoors in some of the harshest ongoing exposure a shade structure will see: irrigation overspray, fertilizer and chemical drift, cart traffic vibration, and in coastal markets, salt air. Steel framing for a golf cart staging area shade structure should be powder coated after fabrication, not just painted, because powder coating resists the chipping and corrosion that irrigation cycles and mower traffic cause over years of daily use. Footing depth and steel gauge get set by the structure’s engineered drawings based on the local wind zone, the span being covered, and whether the site has sandy, expansive, or compacted soil, which is why a stamped engineering package matters even for a structure that looks straightforward.
Roof material depends on what the structure needs to do. A knitted HDPE fabric blocks a high percentage of UV and keeps air moving underneath, which many clubs prefer for an open-air staging lane. A waterproof PVC membrane roof keeps rain off carts and batteries entirely, which matters more for clubs in wetter climates or for structures that double as covered cart storage overnight. Color is worth planning deliberately too: clubs frequently specify fabric or powder coat in a shade that matches clubhouse trim or a signature course color, turning the staging structure into a small branding opportunity instead of a purely utilitarian add-on.
Sizing and Placing a Golf Cart Staging Area Shade Structure
Getting the footprint right starts with counting carts, not guessing at square footage. A facilities director should know the peak number of carts staged at once, including tournament days and outing groups that can temporarily double normal volume, before a golf cart staging area shade structure is drafted. Sizing to an average day instead of a peak day is one of the fastest ways to end up with carts baking in the sun just outside the canopy’s edge on the busiest, most visible days of the year.
Placement matters as much as size. A staging area shade structure oriented without regard for the sun’s path can leave one end of the lane shaded all morning and fully exposed by early afternoon, which defeats much of the purpose on a long summer day. Walking the site at different times of day, or at minimum reviewing a sun-path study during the consultation phase, lets the design account for how shadows move across the lane rather than assuming a single orientation works all day. Proximity to the cart barn, charging stations, and the bag-drop apron also shapes placement: a staging canopy set too far from the charging circuit adds extra steps and cord-management problems for attendants, while one placed too close to the clubhouse entrance can create a pinch point for golfers walking in and out.
Clubs expanding an existing fleet or adding a second staging zone near a back-nine turn should flag that during the initial site assessment rather than after drafting begins, since footing layout, steel spans, and even the roof material selected for the main staging structure often inform what a secondary structure should match.
Custom Canopies’ In-House Approach
Custom Canopies Inc. is a family-owned, made-in-America manufacturer that handles engineering, fabrication, and powder coating in-house, which matters for a site-specific structure like a golf cart staging canopy where the lane dimensions, cart counts, and sun path are different at every course. The process runs in six steps: consultation, drafting, manufacturing, coating, shipping, and installation. Every structure is custom sized to the nearest inch rather than pulled from a fixed catalog of stock spans, which lets a staging area canopy follow the actual shape of the cart lane instead of forcing the lane to fit a standard footprint. For a closer look at how that custom engineering process applies across commercial site types, see our commercial shade structure design page. Custom Canopies holds Contractors License #880322 and Fabricators License #FB00073, and installs and ships nationally, so a club in a different region than its clubhouse architect or general contractor can still work with one manufacturer start to finish.
Facility-Type Breakdown: Private, Municipal, and Resort Courses
Private clubs typically fund golf cart staging area shade structures through capital improvement budgets or a board-approved amenity upgrade, often bundling the structure with other clubhouse-adjacent work like a renovated bag drop or a new porte-cochere, which can mean a longer approval runway but more design flexibility to match architecture and course branding.
Municipal and county-run courses generally move through public procurement: a bid package, stamped engineering drawings for permit review, and a budget cycle tied to a fiscal year rather than a board vote. These courses often prioritize durability and low maintenance over architectural matching, since the structure has to serve heavy daily play for years without a dedicated grounds budget line for upkeep.
Resort and daily-fee operators tend to weight the decision toward guest experience and brand presentation, since the staging and bag-drop area is a first-impression touchpoint for paying guests who may never set foot in the course again. These operators also tend to move fastest, since a single general manager or ownership group can approve the purchase without a committee cycle.
Common Buying Mistakes with Cart Staging Shade
The most frequent mistake is sizing the golf cart staging area shade structure to today’s fleet instead of the fleet the course expects to run in five or ten years. Courses that add cart rental programs, upgrade to larger carts, or expand staging to handle tournament-day volume often end up with a structure that no longer covers the full lane, and retrofitting a canopy to extend an existing structure is rarely as clean or cost-effective as sizing it correctly the first time.
A second common error is choosing a multi-post layout to save on upfront engineering cost without walking the actual staging pattern with attendants first. A column that looks fine on a site plan can turn into a daily obstacle once real cart traffic, hoses, and charging cords are in the mix, which is exactly the scenario a cantilever design is meant to avoid. Clubs also sometimes skip checking the structure against the course’s existing cart path and parking lot shade infrastructure, resulting in mismatched materials or colors between the staging canopy and nearby covered parking.
Finally, some clubs underestimate how much footing and site work the staging area needs before a structure goes in. Irrigation lines, drainage, and existing cart path edging all have to be mapped before footings are drilled, and skipping that step is one of the most common sources of change orders on golf course projects.
Cost Drivers for Golf Cart Staging Area Shade Structures
Pricing for any commercial shade structure varies by region, wind and snow load requirements, soil conditions, and the complexity of the design, so a club should always get a site-specific quote rather than relying on a flat industry number. That said, a few factors consistently move the price of a golf cart staging area shade structure up or down. Cantilever designs cost more per square foot of coverage than multi-post layouts because of the heavier steel and deeper footings required, but they avoid the recurring operational cost of columns blocking a busy lane. Waterproof PVC membrane roofing costs more than HDPE fabric but adds rain protection and, on some structures, a longer service life before recovering. Site conditions matter just as much as the structure itself: a staging area with easy equipment access and stable soil installs faster and cheaper than one wedged near existing cart paths, irrigation heads, or underground utilities that require hand digging and careful coordination.
Frequently Asked Questions
Does a golf cart staging area shade structure need to be a cantilever design?
Not always. Cantilever designs are the preferred choice when the staging lane needs to stay completely clear underneath for cart traffic, but a hip or T-bar structure with columns placed along a wall, fence line, or planter bed can work just as well where the layout allows columns outside the active path.
How much clearance height does a cart staging canopy need?
Clearance requirements depend on the fleet and any attachments like roof racks, ball-washer stations, or storage lifts used for maintenance. A qualified engineer should confirm clearance for a specific course’s fleet and equipment during the consultation and drafting phase rather than relying on a generic rule of thumb.
Can the same structure cover both cart staging and the bag drop?
Yes, and many clubs combine the two into one continuous or L-shaped footprint, since bag drop and staging activity typically happen in the same general area near the clubhouse. The layout should be confirmed during a site assessment so the structure’s columns don’t interfere with either function.
Does shade actually extend cart battery life?
Reducing the hours a battery spends at high surface temperature is one of the more controllable factors in battery longevity, and shade structures address that specific variable. They don’t replace proper charging practices or routine battery maintenance, but they remove one source of daily heat stress on the fleet.
What roof material holds up best to irrigation overspray and mower traffic?
Knitted HDPE fabric and waterproof PVC membrane both perform well under golf course conditions when properly engineered, but the steel frame underneath should always be powder coated rather than simply painted, since powder coating better resists the chipping and corrosion that irrigation and daily traffic cause over time.
Do municipal golf courses need a different approval process than private clubs?
Generally yes. Municipal and county-run courses typically go through public procurement and permit review with stamped engineering drawings, while private clubs usually move through an internal capital improvement or board approval process. Either path benefits from in-house engineering that can produce a complete submittal package without added delay.
How long does it take to design and install a golf cart staging area shade structure?
Timelines vary by region, permitting requirements, and site complexity, so a course should ask for a project-specific schedule during consultation rather than assuming a fixed turnaround. Custom, made-to-inch sizing and in-house engineering, fabrication, and coating can shorten the steps between drafting and shipping compared to working with multiple separate vendors.
Get a Site-Specific Quote for Your Course
A golf cart staging area shade structure is a facilities decision that pays off in fewer battery replacements, less fleet wear, and a better arrival experience for every member and guest who plays the course. Custom Canopies designs and engineers every structure around the actual footprint of your staging lane, bag drop, or cart barn apron, not a stock size pulled off a shelf. To talk through layout options, cantilever versus multi-post engineering, and realistic specs for your course’s climate, call 480-956-1984 or visit our contact page to request a site-specific quote.