Home / Shade Chronicles / Advantages
Outdoor Meeting Space Shade Structures for Offices: A Guide
Planning outdoor meeting space shade structures for offices? See materials, wind engineering, ADA access and the 6-step design-to-install process.
On this page
- 01What Is an Outdoor Meeting Space Shade Structure?
- 02Why Shaded Outdoor Meeting Space Matters for Commercial Offices
- 03Safety, Compliance and Wind Engineering Considerations
- 04Materials and Specs: Fabric, Steel and Waterproofing Options
- 05Facility-Type Breakdown: Where Outdoor Office Meeting Space Shows Up
- 06Choosing the Right Location: Courtyard, Rooftop or Entry Plaza
- 07From Consultation to Installation: Custom Canopies’ 6-Step Process
- 08Common Mistakes When Planning Outdoor Office Meeting Space
- 09What Drives the Cost of an Outdoor Office Shade Structure
- 10FAQ
- 11Get a Site-Specific Quote for Your Office’s Outdoor Meeting Space
When an office park, corporate campus, or coworking property adds outdoor meeting space, the project usually stalls on one problem: sun. Glare washes out laptop screens, midday heat pushes employees back indoors by 11 a.m., and an uncovered patio sits empty for half the workday. Outdoor meeting space shade structures for offices solve that problem directly, turning an underused courtyard or rooftop terrace into space people actually use for one-on-ones, small team huddles, and informal work sessions. For facilities managers and procurement teams evaluating options, the decision involves more than picking a fabric color. It means weighing wind engineering, glare control, ADA access, and long-term maintenance against the realities of a working office environment.
This guide walks through what outdoor meeting space shade structures for offices actually are, why commercial property owners are investing in them, the compliance and engineering factors that matter, and how a manufacturer-direct process differs from buying through a reseller.
The timing matters too. As more companies ask employees to spend part of the week back on-site, property owners and office managers are under pressure to make outdoor square footage count instead of sitting idle. A shaded outdoor meeting space is one of the few amenity upgrades that doesn’t require touching the building envelope or pulling permits for interior construction, which is part of why it’s become a common line item in office campus renovation budgets alongside parking lot resurfacing and landscaping updates.
What Is an Outdoor Meeting Space Shade Structure?
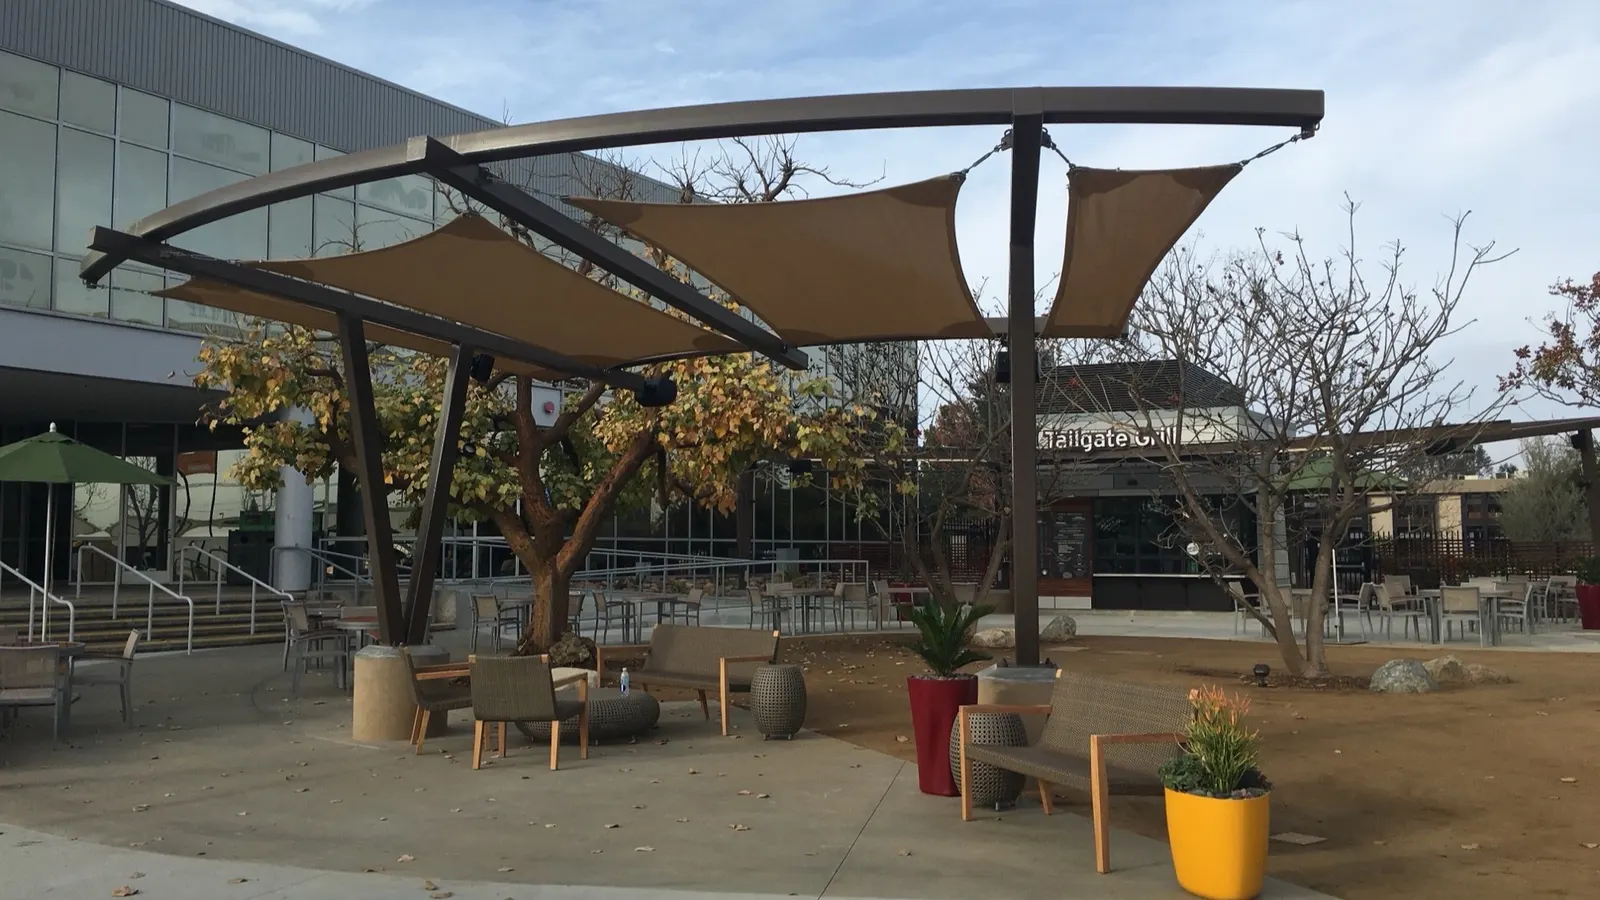
An outdoor meeting space shade structure is a purpose-built canopy, sail, or umbrella system engineered to cover a defined work area outside a commercial building, typically a courtyard, breakout patio, rooftop terrace, or plaza adjacent to an office entrance. Unlike a decorative patio cover meant for occasional use, a shade structure built for daily office use has to perform under real conditions: full sun exposure through the workday, wind loads from an open parking lot or elevated rooftop, and enough clearance for tables, lounge seating, and foot traffic moving in and out of the space. Commercial-grade options generally fall into three categories. Cantilever canopies use an offset column so the shade cloth or roof panel extends over seating without posts interrupting sightlines or walkways, which is why they show up so often in office courtyard and patio applications. Shade sails offer a lighter, more architectural look for smaller breakout zones. Steel shade structures with solid or louvered roofing give the most rain protection and the longest service life, which matters for a property that wants the meeting space usable year-round rather than six months a year. For smaller breakout pods scattered across a patio or rooftop terrace, commercial umbrellas in the 8×8 to 18×18 foot range can cover a handful of tables without the footing requirements of a full canopy, which makes them a practical option when a property wants several smaller shaded zones instead of one large structure.
Why Shaded Outdoor Meeting Space Matters for Commercial Offices
The case for outdoor meeting space shade structures at a commercial property comes down to usability. An exposed patio with no shade is only comfortable for a narrow window each day, which means the square footage a company paid for in site design sits empty most of the time. A shaded outdoor meeting area extends that usable window across the whole workday and across more of the year.
There’s also a direct productivity angle. Screen glare under direct sun makes laptops and tablets nearly unreadable, which rules out an unshaded patio for anything beyond a quick phone call. A well-placed shade structure cuts glare enough that an outdoor meeting space functions as real overflow workspace, not just a lunch spot. Facilities teams also report that shaded outdoor areas reduce HVAC load on the building envelope near glass curtain walls and entry points, since less direct solar heat gain hits the structure, a benefit the U.S. Department of Energy has documented more broadly around strategic shading of building exteriors.
For property owners and asset managers, a shaded outdoor meeting space is also a leasing and retention amenity. Commercial tenants increasingly ask about outdoor work areas during site tours, and a shade structure photographs well for marketing a property’s amenity package. It’s a relatively small capital investment compared to adding square footage, but it changes how much of the existing site plan actually gets used.
Safety, Compliance and Wind Engineering Considerations
Any outdoor meeting space shade structure installed on commercial property needs to meet the same engineering standards as other permanent site improvements. Local building departments typically require stamped engineering drawings showing wind load calculations specific to the site, not generic manufacturer specs. This matters more for office properties than it might seem: courtyards between buildings can create wind tunnel effects, and rooftop or elevated terrace installations see significantly higher wind exposure than ground-level sites. A structure engineered without accounting for the specific site conditions is a liability risk, not just a design choice.
Accessibility is the other compliance layer. If the outdoor meeting space is part of the path of travel for employees or visitors, clearances, routes, and seating areas should follow accessible design guidance the same way any other exterior amenity would, consistent with the standards published by ADA.gov. That generally means confirming post placement doesn’t narrow accessible routes below required widths and that at least some seating areas under the shade structure accommodate wheelchair users without modification.
Fire and life-safety review also comes up more often than buyers expect, particularly when a shade structure sits close to a building exit or connects to an existing awning. Getting stamped drawings and a documented wind engineering package up front avoids change orders mid-project, which is one of the most common reasons an outdoor meeting space installation runs past its original timeline.
Materials and Specs: Fabric, Steel and Waterproofing Options
The material choice for an outdoor meeting space shade structure depends mostly on how the space gets used and how much rain protection the property wants. Knitted HDPE shade fabric blocks a high percentage of UV while still allowing airflow underneath, which keeps the space from feeling closed in and works well for warm-climate properties where ventilation matters as much as shade. PVC membrane, by contrast, is fully waterproof, so a meeting space covered in PVC stays usable during light rain, not just sun. Many office properties choose a waterproof PVC membrane over the primary seating area and open HDPE mesh over secondary zones to balance airflow and rain coverage; a closer look at how those two materials compare is covered in this breakdown of waterproof shade structure options.
Frame material matters just as much as the roof. Powder-coated steel frames resist corrosion, hold up to coastal air and heavy UV exposure, and keep their finish for years without repainting, which lowers the long-term maintenance load for a facilities team already juggling a full building portfolio. Steel also allows for the longer spans and taller clearances an office patio needs to keep walkways and seating areas open underneath.
For properties that want a specific architectural look rather than a standard rectangular canopy, custom shade sail configurations and cantilevered designs let a designer work around existing trees, HVAC equipment, or an irregular courtyard footprint. That flexibility is one reason more office campuses are specifying cantilever canopy structures for patio and breakout areas rather than standard post-and-beam designs, since the offset column keeps the seating area underneath completely open.
Facility-Type Breakdown: Where Outdoor Office Meeting Space Shows Up
Corporate campuses with multiple buildings often use a central shaded courtyard as a shared outdoor meeting space for employees from different departments, sized to handle both small team huddles and larger all-hands gatherings. Coworking and flex-office properties tend to specify smaller, more architectural shade sail clusters scattered across a rooftop or side patio, since the goal is several distinct zones rather than one large covered area. Medical and professional office parks frequently need shade near building entrances where patients or clients wait, which pushes the design toward structures with clean sightlines and easy accessible routes underneath. Government and municipal office buildings, including district administration offices and public agency campuses, often combine an outdoor meeting space shade structure with existing plaza or courtyard renovations, and typically require the same stamped engineering review as a school or park project of comparable size.
Across all of these facility types, the same core question drives the design: how many people need to use the space at once, and at what time of day. A courtyard meant for quick one-on-ones needs far less coverage than a shaded outdoor meeting space built to host a 40-person town hall twice a quarter.
Multi-tenant office buildings add another layer of planning, since the shade structure often needs to serve several companies with different schedules rather than a single occupant. In those cases, property managers typically size the outdoor meeting space for overlapping peak use, such as the late-morning and early-afternoon windows when multiple tenants’ teams are most likely to want outdoor space at the same time, rather than designing around any one company’s headcount alone.
Choosing the Right Location: Courtyard, Rooftop or Entry Plaza
Where an outdoor meeting space shade structure goes on the property changes almost every other decision in the project. A ground-level courtyard between buildings is usually the simplest site: standard footings, straightforward utility checks, and fewer wind complications than an elevated location. These spaces work well for cantilever canopies or a cluster of shade sails, since there’s room to size the structure around existing landscaping and walkways without touching the building itself.
Rooftop and elevated terrace installations are a different project entirely. Wind loads run significantly higher at height, and the structure has to attach either to the roof deck or an independent ballasted base without compromising the waterproofing membrane below. Weight limits on the existing roof structure often cap how large a shade structure can be, which is why rooftop projects almost always start with a structural review before any design work begins. Entry plazas sit somewhere in between: high visibility and heavy foot traffic mean accessible routes and sightlines matter more there than almost anywhere else on the property, since the shade structure is often the first thing visitors and employees see when they arrive.
From Consultation to Installation: Custom Canopies’ 6-Step Process
Because Custom Canopies Inc. handles engineering, fabrication, and powder coating in-house, an outdoor meeting space shade structure moves through a consistent six-step process rather than passing between multiple outside vendors. It starts with a consultation to understand how the space will be used, how many people need coverage, and what the site’s sun path and wind exposure look like. From there, the project moves into drafting, where stamped engineering drawings are produced to the site’s specific conditions rather than generic catalog specs, a step covered in more detail in this guide to engineered shade structures with stamped drawings.
Manufacturing and powder coating happen at the same facility, which keeps the frame, fabric, and finish consistent and shortens the timeline compared to sourcing components from separate suppliers. Shipping and installation close out the process, with structures engineered to the nearest inch for the specific footprint of the courtyard, patio, or rooftop terrace. Custom Canopies ships and installs nationally, which matters for companies managing office properties across multiple states that want one manufacturer handling every site rather than a different regional installer at each location. More on how that custom design process works for commercial properties specifically is available on the commercial design page.
Common Mistakes When Planning Outdoor Office Meeting Space
The most common mistake is undersizing the structure for how the space will actually be used. A shade structure sized for six people at a table doesn’t hold up once the space becomes the default spot for larger gatherings, and expanding a shade structure later costs more than building in extra coverage up front. A related mistake is ignoring sun path. A courtyard that looks fully shaded at 10 a.m. can be in direct sun by 2 p.m. if the structure wasn’t oriented and sized against the site’s actual seasonal sun angles.
Skipping a proper site assessment is another frequent issue, particularly for rooftop or elevated installations where wind loads, waterproofing penetrations, and weight limits all affect what’s possible before a design is finalized. Buyers also sometimes choose a reseller over a manufacturer without realizing the difference, which can mean longer lead times and less control over engineering changes mid-project since the reseller isn’t the one doing the drafting or fabrication. Finally, treating the shade structure as a purely aesthetic purchase rather than a site-specific engineering project is a mistake that shows up later, usually as a permit delay once the building department asks for stamped drawings that were never produced. Overlooking maintenance access is another common oversight. Fabric panels on an outdoor meeting space shade structure eventually need cleaning or replacement, and a design that doesn’t leave room for a lift or ladder underneath makes routine upkeep far more disruptive to a busy office courtyard than it needs to be.
What Drives the Cost of an Outdoor Office Shade Structure
Several factors move the price of an outdoor meeting space shade structure up or down, and understanding them helps a facilities team budget realistically before requesting quotes. Size and coverage area are the biggest factors, since a structure spanning a large courtyard requires more steel, more fabric, and a bigger footing system than a small breakout patio. Material choice matters too: waterproof PVC membrane generally costs more than open HDPE mesh because it requires different engineering for water load and drainage. Site conditions play a role as well, since rooftop installations, sites with difficult soil conditions, or locations requiring structural attachment rather than standalone footings all add engineering and installation complexity. Industry-wide, commercial shade structures for office and institutional properties typically range from the low five figures for a smaller patio canopy to well into six figures for a large, fully engineered campus courtyard structure with waterproof coverage, though the only way to get an accurate number for a specific property is a site-specific quote. Wind exposure, local permit requirements, and the number of structures needed across a multi-building campus all factor into the final number.
Frequently Asked Questions
What size shade structure do I need for an outdoor office meeting space?
It depends on expected occupancy. A general guideline is roughly 15 to 20 square feet per person for seated meeting space, plus clearance for walkways, though a site assessment will give an exact figure based on furniture layout and expected group size.
Can an outdoor meeting space shade structure be used in the rain?
Yes, if it’s covered with a waterproof PVC membrane rather than open mesh fabric. HDPE mesh blocks UV but doesn’t stop rain, so properties that want year-round outdoor meeting space typically choose PVC membrane or a solid roof panel for at least the primary seating area.
How long does it take to install a shade structure for an office courtyard?
Timelines vary by size and site complexity, but the process generally includes consultation, engineering and drafting, manufacturing, powder coating, and installation. Rooftop or structurally attached installations typically take longer than standalone, ground-level structures because of additional engineering review.
Do outdoor office shade structures need a permit?
In most jurisdictions, yes. Permanent shade structures generally require stamped engineering drawings and a building permit, particularly for larger structures or rooftop installations where wind load and structural attachment are reviewed closely.
What’s the difference between a shade sail and a cantilever canopy for an office patio?
Shade sails offer a lighter, more architectural look and work well for smaller zones or irregular footprints. Cantilever canopies use an offset support column so the roof extends over the seating area without posts breaking up the space, which tends to suit larger meeting patios where unobstructed sightlines matter.
Can an existing office courtyard be retrofitted with a shade structure, or does it need to be part of new construction?
Existing courtyards and patios can almost always be retrofitted. A site assessment checks for underground utilities, soil and footing conditions, and any structural attachment points before a design is finalized, so a retrofit follows the same engineering process as new construction.
Does a shaded outdoor meeting space need to meet ADA accessibility requirements?
If the space is part of a path of travel used by employees or visitors, accessible routes and clear widths underneath the structure should be maintained consistent with ADA guidance, and at least some seating should be usable without modification.
Get a Site-Specific Quote for Your Office’s Outdoor Meeting Space
Custom Canopies Inc. designs, engineers, fabricates, and installs outdoor meeting space shade structures for offices nationwide, with in-house drafting, manufacturing, and powder coating under one roof and custom sizing to the nearest inch. Whether the project is a single courtyard canopy or a multi-building campus rollout, the team can assess sun path, wind exposure, and site conditions and provide a structure built for how the space will actually be used. Call 480-956-1984 or visit the contact page to start a site-specific quote.