Home / Shade Chronicles / Resources
Shade Structure Foundation Design: A Commercial Buyer’s Guide
Shade structure foundation design explained: wind loads, soil reports, pier vs. spread footings, and utility and ADA coordination for commercial buyers.
On this page
- 01Why Shade Structure Foundation Design Deserves Engineering Attention
- 02Overturning and Uplift Loads: The Starting Point
- 03Geotechnical Inputs: Why Soil Conditions Change the Design
- 04Pier Foundations vs. Spread Footings: Choosing the Right Type
- 05Custom Canopies’ In-House Approach to Foundation Design
- 06Coordinating Foundations with Site Utilities
- 07ADA Surfaces and Accessibility Considerations
- 08Verifying Foundation Work Before the Structure Goes Up
- 09Common Foundation Design Mistakes Across Facility Types
- 10What Drives Foundation Cost on a Commercial Project
- 11FAQ
- 12Get Shade Structure Foundation Design Right From the Start
For a commercial shade structure, the foundation design determines whether the project performs for decades or becomes a liability after the first major windstorm. Facilities managers, procurement teams, and architects often focus on fabric color, post spacing, and roof style, but shade structure foundation design is the part of the project an engineer has to get right before any steel goes up. A shade sail or canopy can experience enormous overturning and uplift forces in wind, and the footing is what resists those forces and transfers them safely into the ground. This guide walks commercial buyers through what goes into proper shade structure foundation design: the load calculations, the geotechnical inputs, the choice between pier and spread footings, and the coordination with underground utilities and ADA surfaces that every capital project team needs to understand before signing off on a design package.
Why Shade Structure Foundation Design Deserves Engineering Attention
A shade structure behaves differently than a typical building foundation. Buildings are mostly loaded by gravity, pressing straight down into the footing. A tensioned fabric canopy or shade sail, by contrast, acts like a sail in the literal sense: wind loads create significant lateral and uplift forces that try to tip or lift the structure out of the ground. That means shade structure foundation design is governed less by compressive dead load and more by overturning moment and uplift resistance. Get this wrong and the visible failure mode isn’t a cracked slab, it’s a canopy that leans, a post that works loose over a few seasons, or in the worst case a structure that fails entirely during a wind event.
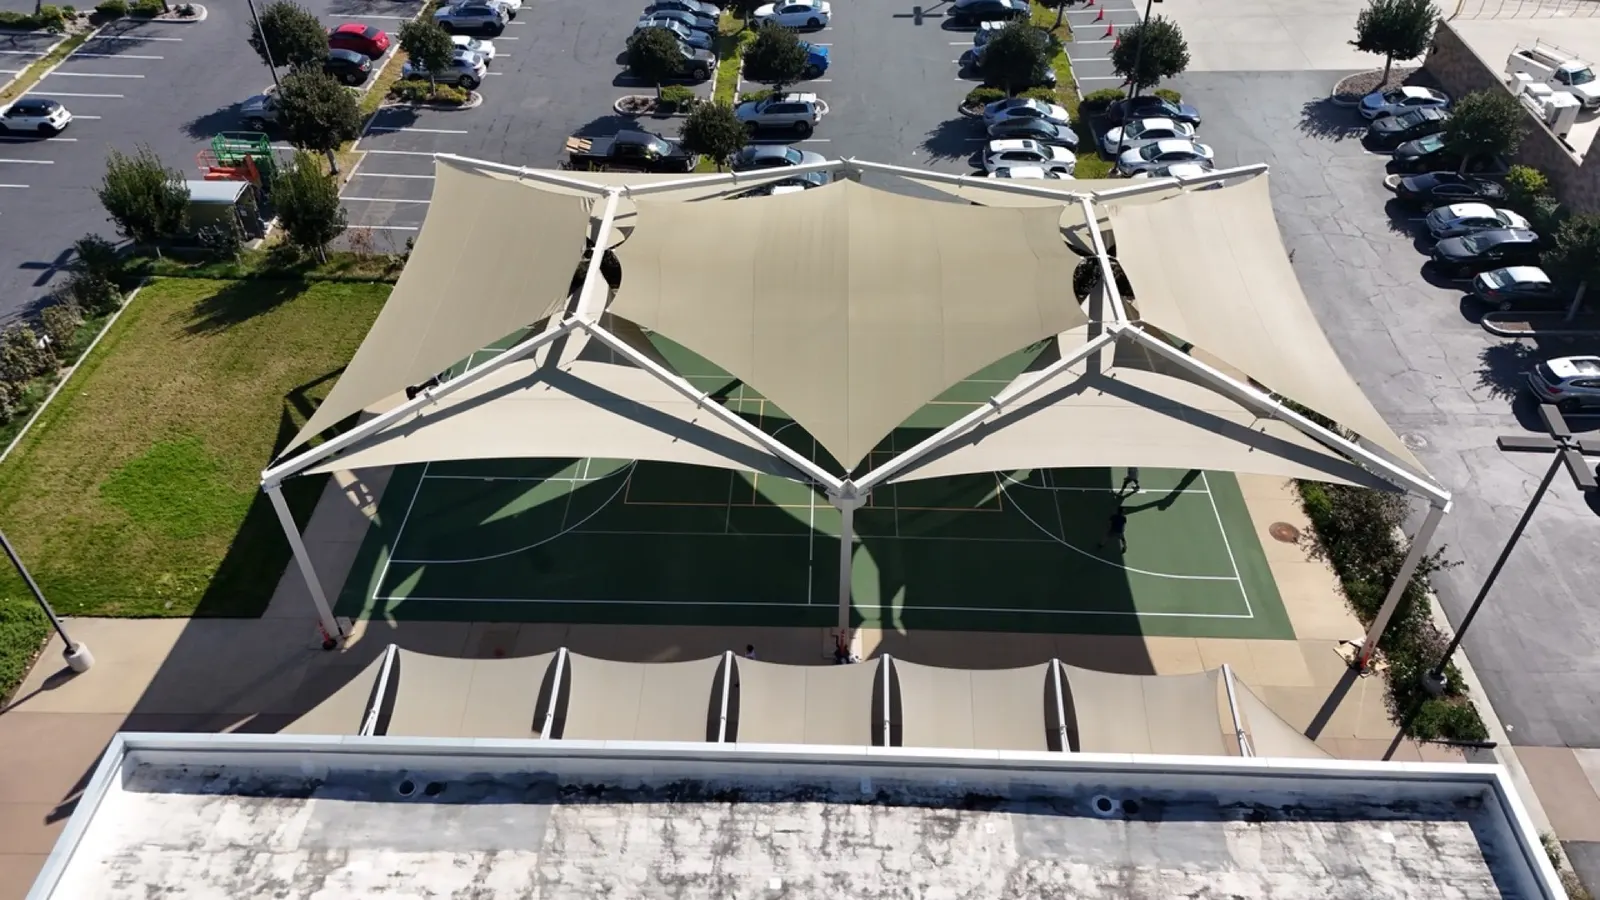
This is also why shade structure foundation design has to be project-specific rather than a catalog assumption. A fabric canopy over a school courtyard in a moderate wind zone needs a very different footing than a cantilever canopy over an open parking lot on a coastal site, even if the steel above ground looks similar. Buyers evaluating a commercial shade design should expect the manufacturer’s engineering team to run the numbers for the actual site, not reuse a generic footing detail across every proposal.
Overturning and Uplift Loads: The Starting Point
Every sound shade structure foundation design starts with a wind load analysis specific to the structure’s geometry, height, fabric area, and the project’s local wind speed and exposure category. The engineer calculates how much lateral force and uplift the structure will experience, then works backward to determine how much the footing needs to weigh, how deep it needs to go, and how it needs to be shaped to resist those forces without shifting or rotating.
Two load paths matter most in shade structure foundation design:
Overturning moment is the tendency of the structure to rotate around the base of the footing when wind pushes against the fabric or roof panels. A taller structure with a larger sail area generates more overturning moment at the same wind speed, which is why canopy height and footprint are foundation inputs, not just aesthetic choices.
Uplift is the vertical force trying to pull posts out of the ground, similar to what happens to a patio umbrella in a gust. Fabric structures are particularly prone to uplift because wind can create suction on the underside of a sail or canopy roof, and the foundation has to supply enough dead weight and skin friction, or anchoring capacity, to counteract it.
Reputable engineering guidance on wind loading, including resources published through energy.gov on building envelope performance in high-wind regions, underscores why wind-driven uplift and lateral load, not just dead weight, should drive footing sizing for any structure with significant exposed surface area.
Geotechnical Inputs: Why Soil Conditions Change the Design
The same steel structure can require a dramatically different foundation depending on what’s underneath it. Soil bearing capacity, moisture content, soil type (sand, clay, expansive clay, decomposed granite, fill), and groundwater depth all change how much resistance a footing of a given size and depth can provide. This is why shade structure foundation design for a commercial project typically relies on a geotechnical report, or at minimum documented soil assumptions, rather than a one-size-fits-all footing table.
Key geotechnical inputs an engineer needs before finalizing shade structure foundation design include:
Allowable soil bearing pressure, which determines how much load the soil can safely support per square foot without settling excessively.
Lateral soil resistance, which governs how well the surrounding soil resists a footing being pushed sideways by overturning forces, often expressed as an allowable lateral bearing value that increases with depth.
Expansive soil behavior, common in clay-heavy regions, which can cause footings to heave or shift seasonally if the foundation isn’t designed to account for soil expansion and contraction.
Groundwater table depth, which affects both buoyancy on deep piers and the practical depth a contractor can excavate without dewatering.
Skipping this step is one of the more common buying mistakes in commercial shade projects. A footing detail borrowed from a different site, with different soil, can be significantly undersized for the actual ground conditions, even if the above-ground structure and wind zone look identical.
Pier Foundations vs. Spread Footings: Choosing the Right Type
Commercial shade structures are typically supported on one of two foundation types, and the choice has real implications for cost, installation time, and site disruption.
Pier foundations (sometimes called drilled piers or caissons) are deep, narrow, drilled or augered columns of concrete, often reinforced with rebar cages, that extend well below grade to develop resistance through a combination of end bearing and skin friction along the sides of the pier. Pier foundations are the more common choice for shade sails and tall cantilever canopies because they efficiently resist overturning with a relatively small footprint at the surface, which matters on tight sites or where excavation space is limited.
Spread footings are shallower, wider concrete pads that resist overturning primarily through their weight and the surface area they bear against the soil. Spread footings can make sense where a site has poor conditions for drilling, where equipment access for a drill rig is restricted, or where shallow rock or utility congestion rules out deep piers. They generally require more concrete and a larger excavation footprint than a pier designed for the same load.
Hybrid approaches, such as a shorter pier with an enlarged base (a belled pier), are sometimes used to increase uplift resistance without going significantly deeper. The right answer depends on the structure type, the loads calculated for the site, the soil report, and practical site-access constraints, which is exactly why shade structure foundation design should happen after a proper site assessment, not before one.
Custom Canopies’ In-House Approach to Foundation Design
Custom Canopies Inc. handles shade structure foundation design as part of an integrated, in-house process rather than outsourcing engineering to a third party after the sale. The company’s 6-step process (Consultation, Drafting, Manufacturing, Coating, Shipping, Installation) keeps foundation engineering connected to the actual structure being built, the actual site conditions, and the actual installation crew, which reduces the chance that a footing detail gets disconnected from the structure it’s supporting.
Because Custom Canopies fabricates and powder coats structures in-house and sizes every project to the nearest inch, the engineering team designing the shade structure foundation is working from the real dimensions, real wind exposure, and real site conditions for that specific commercial property, whether it’s a school district campus, a municipal park, or a corporate facility. School districts in particular should confirm foundation calculations are part of the DSA-approved canopy review process rather than a separate afterthought. Buyers evaluating manufacturers for a project should ask directly how foundation design is handled and who stamps the calculations, since this is one of the clearest signals of whether in-house engineering is backing the proposal, as outlined on the commercial design page.
Coordinating Foundations with Site Utilities
A shade structure foundation that is correctly engineered for wind and soil can still cause a costly change order if it conflicts with what’s underground. Commercial sites, especially schools, parks, and retrofits on existing parking lots, frequently have irrigation lines, electrical conduit, stormwater drainage, gas lines, or even old abandoned utilities running through the area where a footing needs to go.
Utility coordination for shade structure foundation design typically involves a utility locate (often a public “call before you dig” service combined with private utility locating for site-specific lines), a review of as-built drawings where available, and sometimes hand-digging or potholing near proposed footing locations to confirm clearance before drilling or excavating. On sites with unusually dense utility corridors, the foundation layout itself may need to shift, which is one more reason post locations should be confirmed on-site rather than finalized purely from a drawing.
Skipping utility coordination is a frequent and expensive mistake. A pier that strikes an unmarked irrigation main or electrical conduit doesn’t just delay the project, it can trigger repair costs, safety incidents, and disputes over responsibility that a short utility locate at the start of the project would have avoided entirely.
ADA Surfaces and Accessibility Considerations
Foundations don’t exist in isolation from the surface around them, and that matters for accessibility. When a shade structure sits over or adjacent to an accessible route, play surface, or seating area, the foundation and surrounding slab or surfacing need to work together so the finished grade meets accessibility requirements. The ADA.gov standards for accessible design set expectations for clear widths, surface stability, and slope on accessible routes, and a foundation plan that doesn’t account for finished surface elevation can create a lip, slope, or obstruction that puts a project out of compliance after the concrete has already cured.
This coordination matters most in two situations: when a footing sits within or adjacent to a path of travel, where the top of the footing or any surface-mounted base plate needs to be flush with or below the finished surface, and when a project involves poured-in-place safety surfacing or synthetic turf over a play area, where the foundation design needs to account for the surfacing thickness that will be added after the footings cure. Buyers should confirm with their manufacturer and civil designer which party is responsible for reconciling foundation elevations with finished grade, since this detail is easy to miss between structural and civil drawings.
Verifying Foundation Work Before the Structure Goes Up
Good shade structure foundation design on paper still has to be verified in the ground before a crew sets steel. Concrete needs time to cure to its design strength before it can carry the full overturning and uplift loads the engineer calculated, and loading a footing too early, by erecting posts and tensioning fabric before the concrete has reached adequate strength, can compromise the very resistance the foundation was designed to provide. Reputable installers build cure time into the project schedule rather than treating it as a step to compress when a timeline gets tight.
Before and during pour, a few checkpoints protect the integrity of the design: confirming excavation depth and diameter match the stamped drawings, verifying rebar cage placement and embedment of anchor bolts or base plates, checking that the hole is clear of loose soil or water that would weaken bearing, and documenting the pour with photos for the project record. On publicly bid projects, an inspector or owner’s representative may need to sign off on these steps before backfill, which is worth scheduling in advance so an open footing isn’t left waiting on an inspection window. Buyers who want a deeper look at how this fits into the full installation sequence can review the commercial design process from site assessment through final walk-through.
Common Foundation Design Mistakes Across Facility Types
Certain shade structure foundation design mistakes show up repeatedly across different facility types, and most of them trace back to skipping a step rather than a calculation error.
Schools and districts most often run into trouble when foundation design happens before a geotechnical report is pulled, especially on older campuses where soil conditions near mature trees or old building pads can vary significantly across a single courtyard. Parks and municipalities frequently discover utility conflicts late because park sites accumulate decades of irrigation and lighting infrastructure that isn’t always fully documented. Corporate and retail properties sometimes underestimate wind exposure on open parking lots or rooftop decks, where there is little surrounding structure to break up wind, which increases the loads the foundation has to resist compared to a sheltered courtyard. Coastal and high-wind-region facilities are the most exposed to the consequences of an undersized foundation, since wind-driven uplift failures concentrate in exactly these conditions.
In nearly every case, the fix is the same: treat shade structure foundation design as its own engineering step tied to the specific site, not an assumption carried over from a previous project or a different structure type.
What Drives Foundation Cost on a Commercial Project
Foundation cost varies by project, and buyers should treat any number here as market context rather than a quote. Several factors consistently move the cost of shade structure foundation design and installation up or down: the depth and diameter of piers required to resist calculated loads, soil conditions that require oversized footings or specialty drilling equipment, site access that limits what size drill rig or excavator can reach the post locations, utility conflicts that require relocation or redesign, and local wind zone requirements that increase the loads the foundation has to resist. On most commercial projects, foundations represent a meaningful share of total installed cost precisely because they are doing the structural work of keeping the canopy anchored, so it is worth treating foundation design as a line item to understand rather than a cost to minimize. For a site-specific number, request a quote through the contact page after a site assessment rather than relying on a generic cost range.
Frequently Asked Questions About Shade Structure Foundation Design
What is the difference between a pier foundation and a spread footing for a shade structure?
A pier foundation is a deep, narrow drilled column that resists overturning through end bearing and skin friction along its sides, while a spread footing is a shallower, wider pad that resists overturning mainly through its own weight and surface bearing area. Shade structure foundation design typically favors piers for taller or more exposed structures and spread footings where site conditions or access make drilling impractical.
Why does wind matter so much in shade structure foundation design?
Shade sails and canopies have large exposed surface areas relative to their weight, so wind generates significant overturning moment and uplift force compared to a typical building foundation. The foundation has to be sized specifically to resist those wind-driven forces, not just support the weight of the structure.
Do I need a geotechnical report for a commercial shade structure?
In most cases, yes, or at minimum documented soil assumptions reviewed by the structural engineer. Soil bearing capacity, lateral resistance, and groundwater conditions all directly affect footing size and depth, and a report prevents foundation design from being based on guesswork.
How deep do shade structure foundations need to be?
Depth depends on the calculated overturning and uplift loads, the soil conditions at the site, and the foundation type selected. There is no universal depth that applies across structures and sites, which is why a project-specific engineering calculation is necessary rather than a standard figure.
What happens if a shade structure foundation is undersized?
An undersized foundation may allow the structure to shift, lean, or loosen over time under normal wind loading, and in a significant wind event it can fail outright. Correcting an undersized foundation after installation is far more disruptive and costly than engineering it correctly up front.
Who is responsible for checking underground utilities before a shade structure foundation is installed?
This is typically a shared responsibility between the property owner, who usually holds as-built records, and the manufacturer or installer, who coordinates the utility locate before drilling. Confirming this responsibility in writing before installation begins avoids disputes if a conflict is found.
Does ADA compliance affect shade structure foundation design?
Yes, when a foundation sits within or adjacent to an accessible route or play surface. The foundation and finished surface elevation need to be coordinated so the completed project meets accessible surface and clearance requirements, which can affect how footings are finished at grade.
Can an existing shade structure foundation be reused for a replacement canopy?
Sometimes, but only after an engineer confirms the existing foundation was designed for loads equal to or greater than what the new structure will generate. Reusing a foundation without this check is one of the more common mistakes in retrofit and replacement projects.
Get Shade Structure Foundation Design Right From the Start
Shade structure foundation design is not a detail to finalize after the rest of the project is decided, it is the engineering work that determines whether a commercial shade structure performs safely for its full service life. Facilities managers, procurement teams, and architects evaluating a shade project should expect a manufacturer to run site-specific wind load calculations, account for actual soil conditions, coordinate with underground utilities, and reconcile foundation elevations with ADA surface requirements before any concrete is poured.
Custom Canopies Inc. handles foundation engineering in-house as part of its 6-step Consultation, Drafting, Manufacturing, Coating, Shipping, and Installation process, with custom sizing to the nearest inch for every commercial property nationwide. To discuss foundation requirements for a specific site, call 480-956-1984 or visit the contact page to request a consultation.